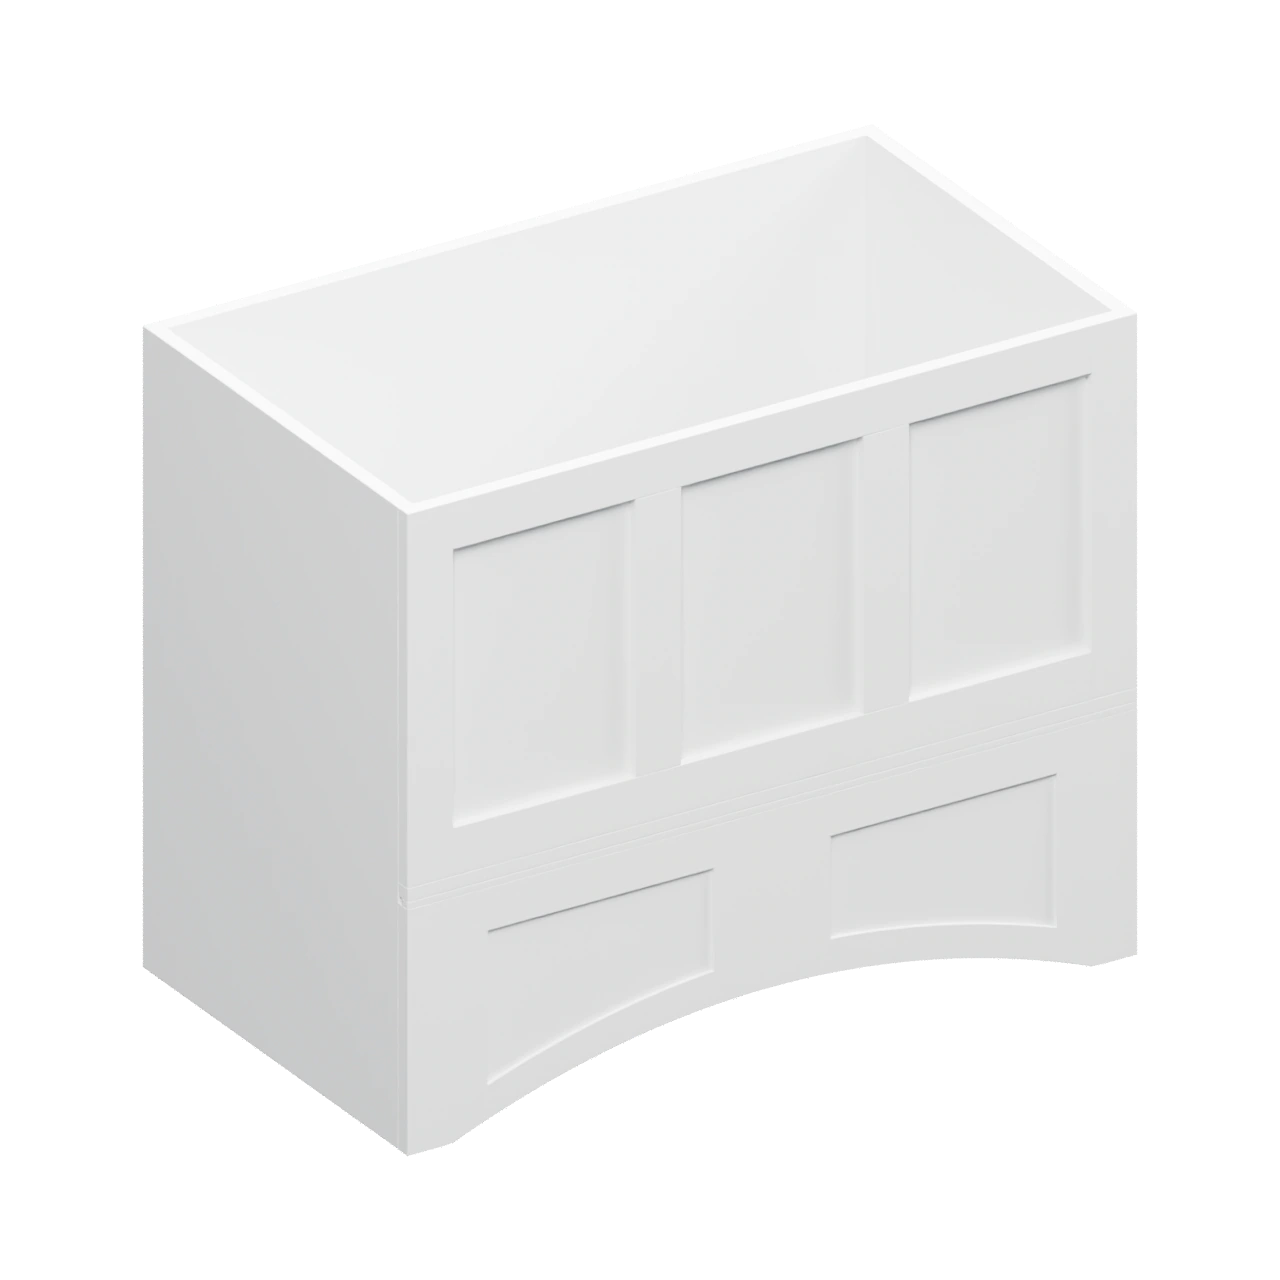
Click or tap a number to show its specification directly on the image.
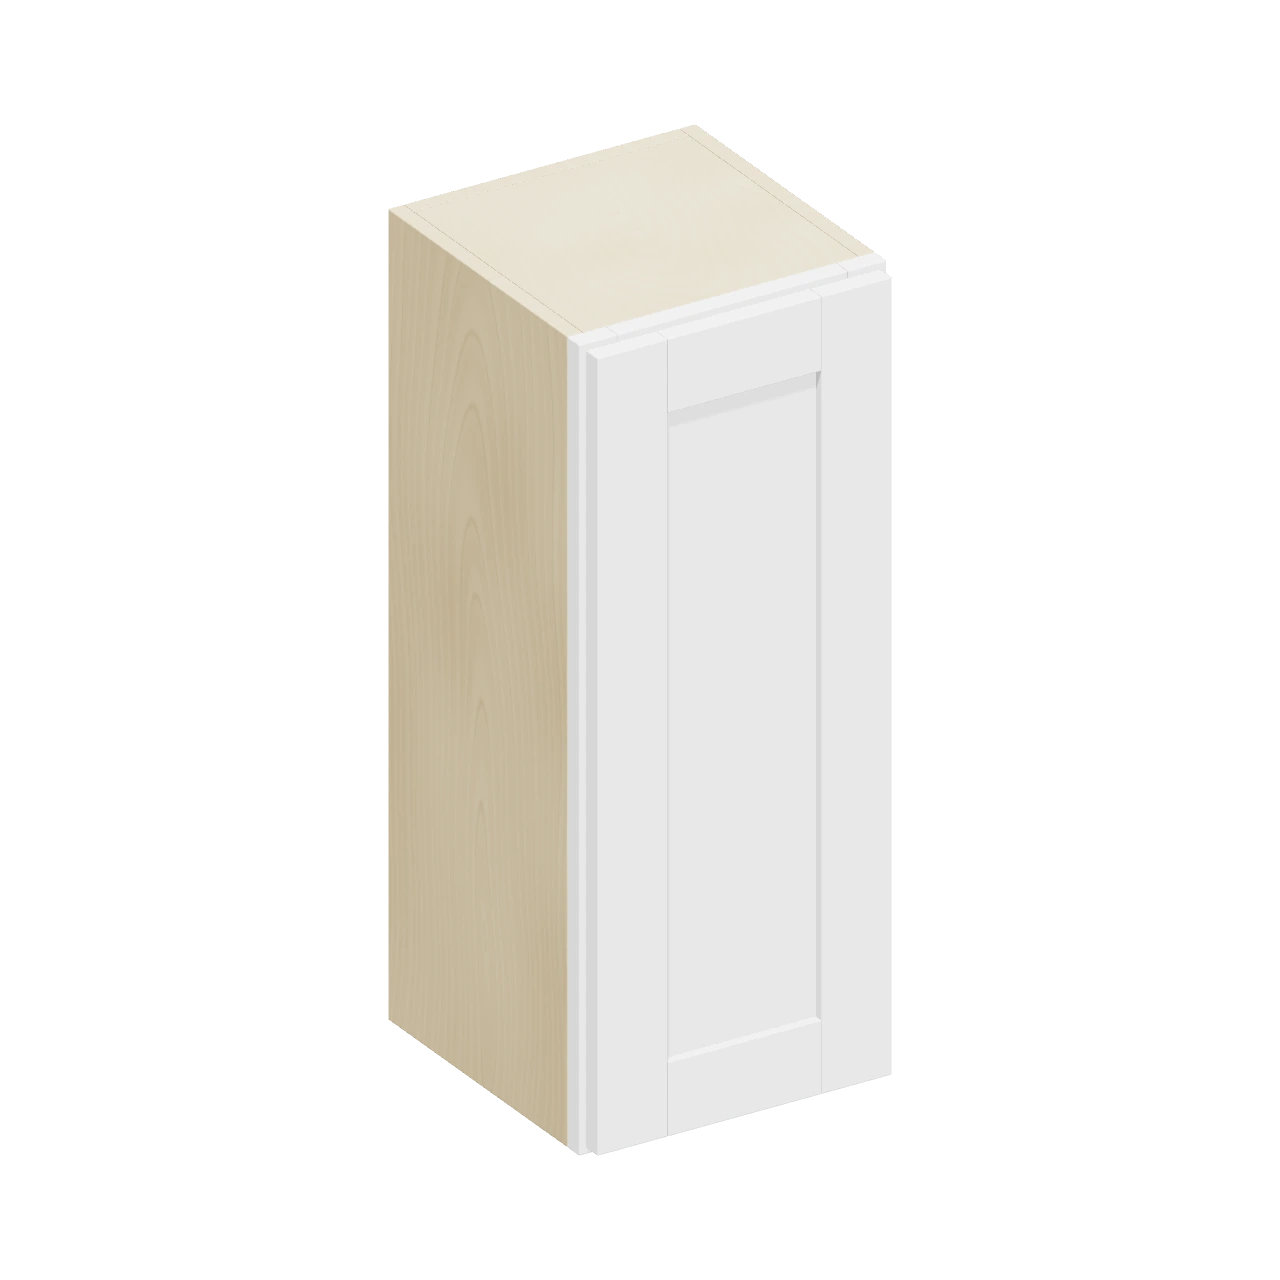
Product visualization only. See the specifications and notes for dimensions, included components, and any source-confirmation flags.
Specifications & product details
- Model
- RHA36
- Collection
- Rockingham White / Frost
- Category
- Wood hoods
- Width
- 36 inches
- Height
- 30 inches
- Depth
- 21 inches
- Doors
- 0
- Drawers
- 0
- Shelves
- 0
Product highlights
- Paneled upper faceRecessed upper panels create a cabinet-style hood front.
- Vent cutout planning areaApproximate usable vent-cut area: 28 1/4 inches wide × 18 5/8 inches deep.
- Curved lower apronCurved lower detailing adds a decorative transition beneath the paneled face.
- Coordinated wood hoodA wood range hood brings Rockingham White styling to the cooking area.
- Overall size36 W × 30 H × 21 D inches.
Important product notes
- Approximate usable vent cut area 28.25 W x 18.625 D. Upper framed face is 17.5 inches high per diagram. Lower curved valance profile not dimensioned.
- The lower apron includes the two curved recessed fields illustrated on page65. Their exact curve coordinates, border widths and relief depth are not dimensioned and are reconstructed appearance approximations.
3D models are sales visualizations reconstructed from catalog dimensions, not factory CAD or installation-clearance drawings. Confirm dimensions, finish availability, separately ordered panels, and installation requirements with your showroom. Digital finishes can vary by display.
The full collection
Explore Rockingham White
313 catalog items · 312 interactive models
313 matching items
 3D
Wall cabinets
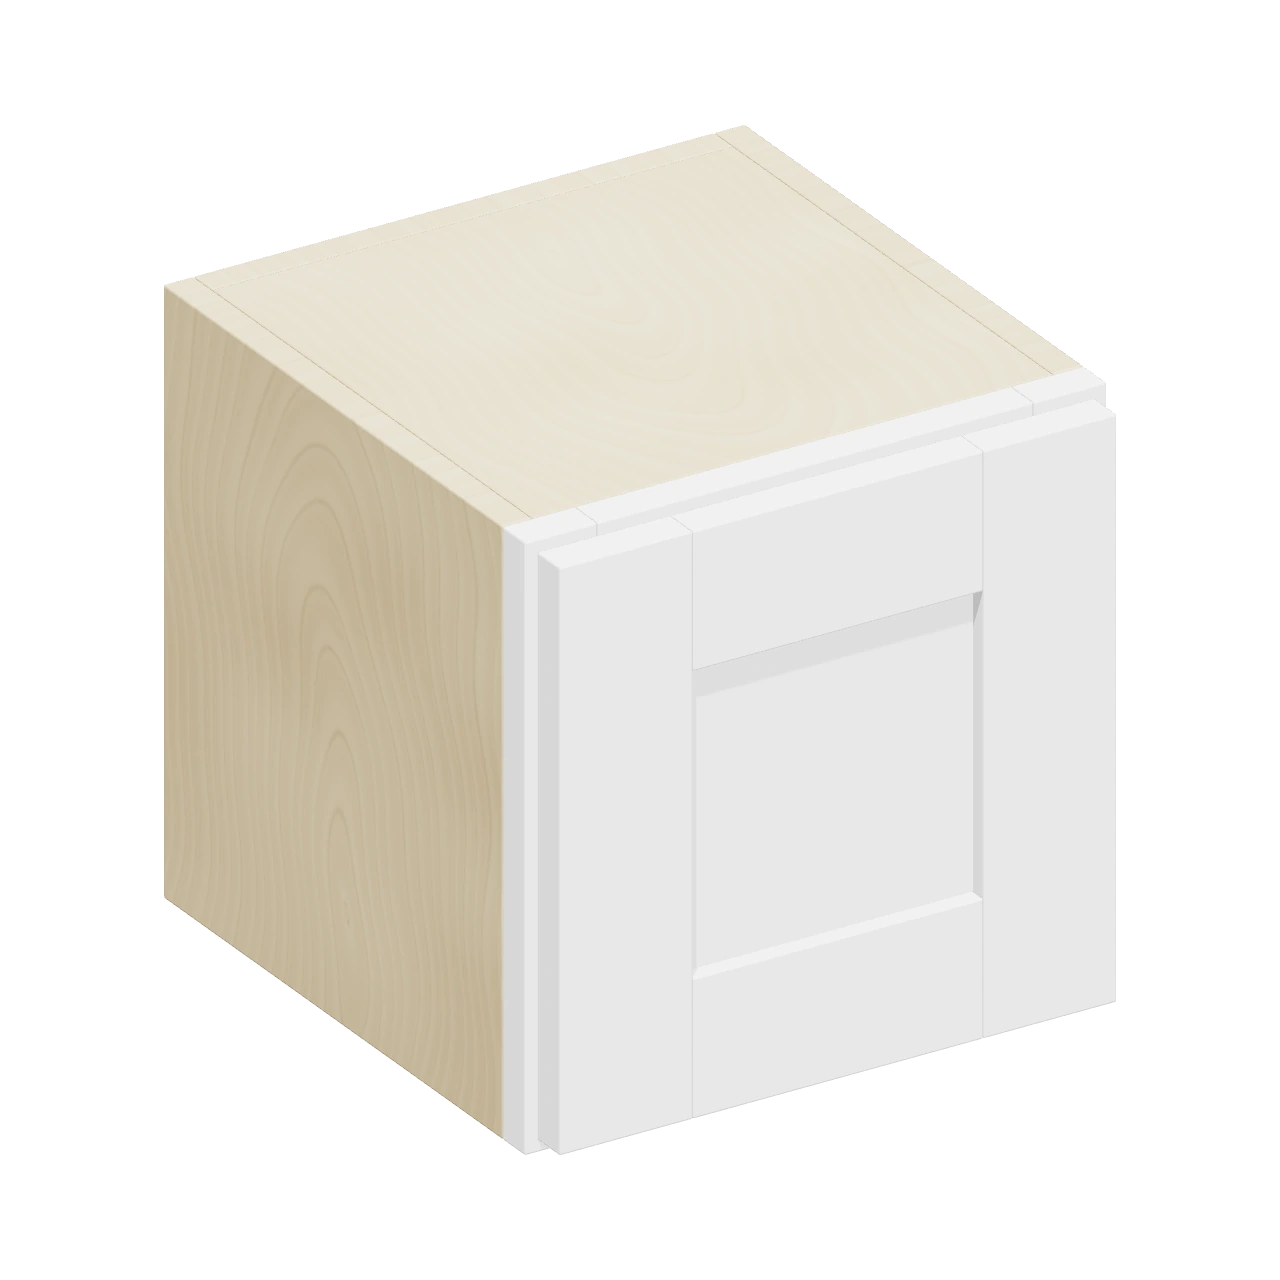
W1212
Wall Cabinets - Single Door - 12”H
12″ W × 12″ H × 12″ D
 3D
Wall cabinets
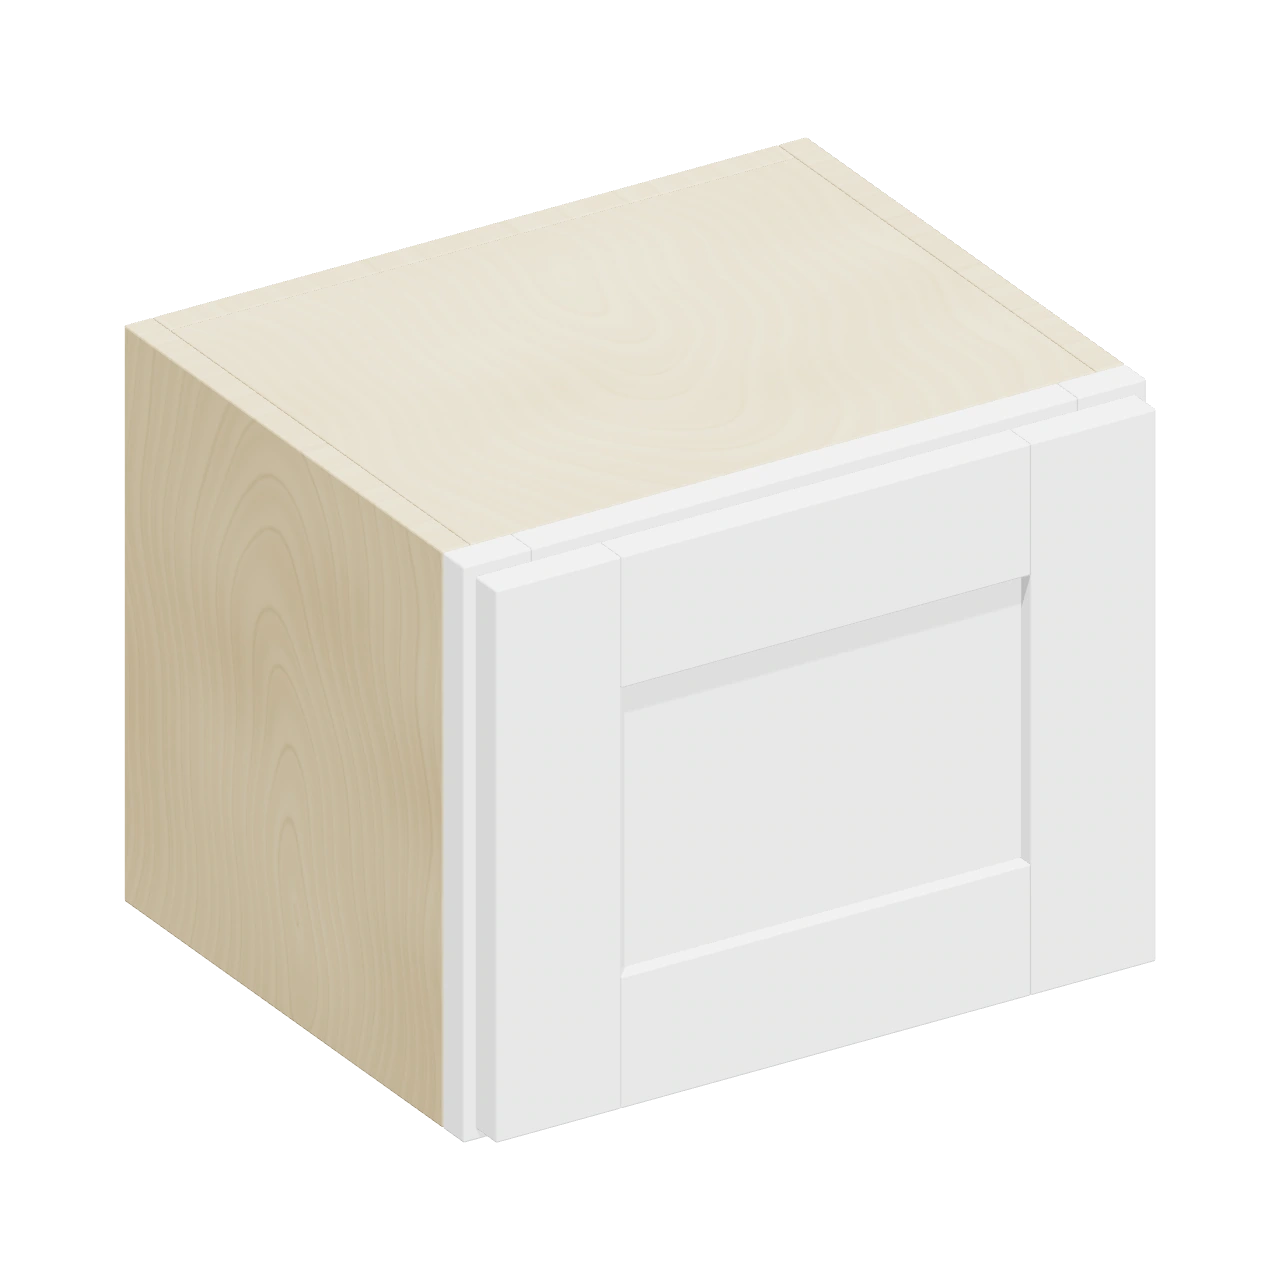
W1512
Wall Cabinets - Single Door - 12”H
15″ W × 12″ H × 12″ D
 3D
Wall cabinets
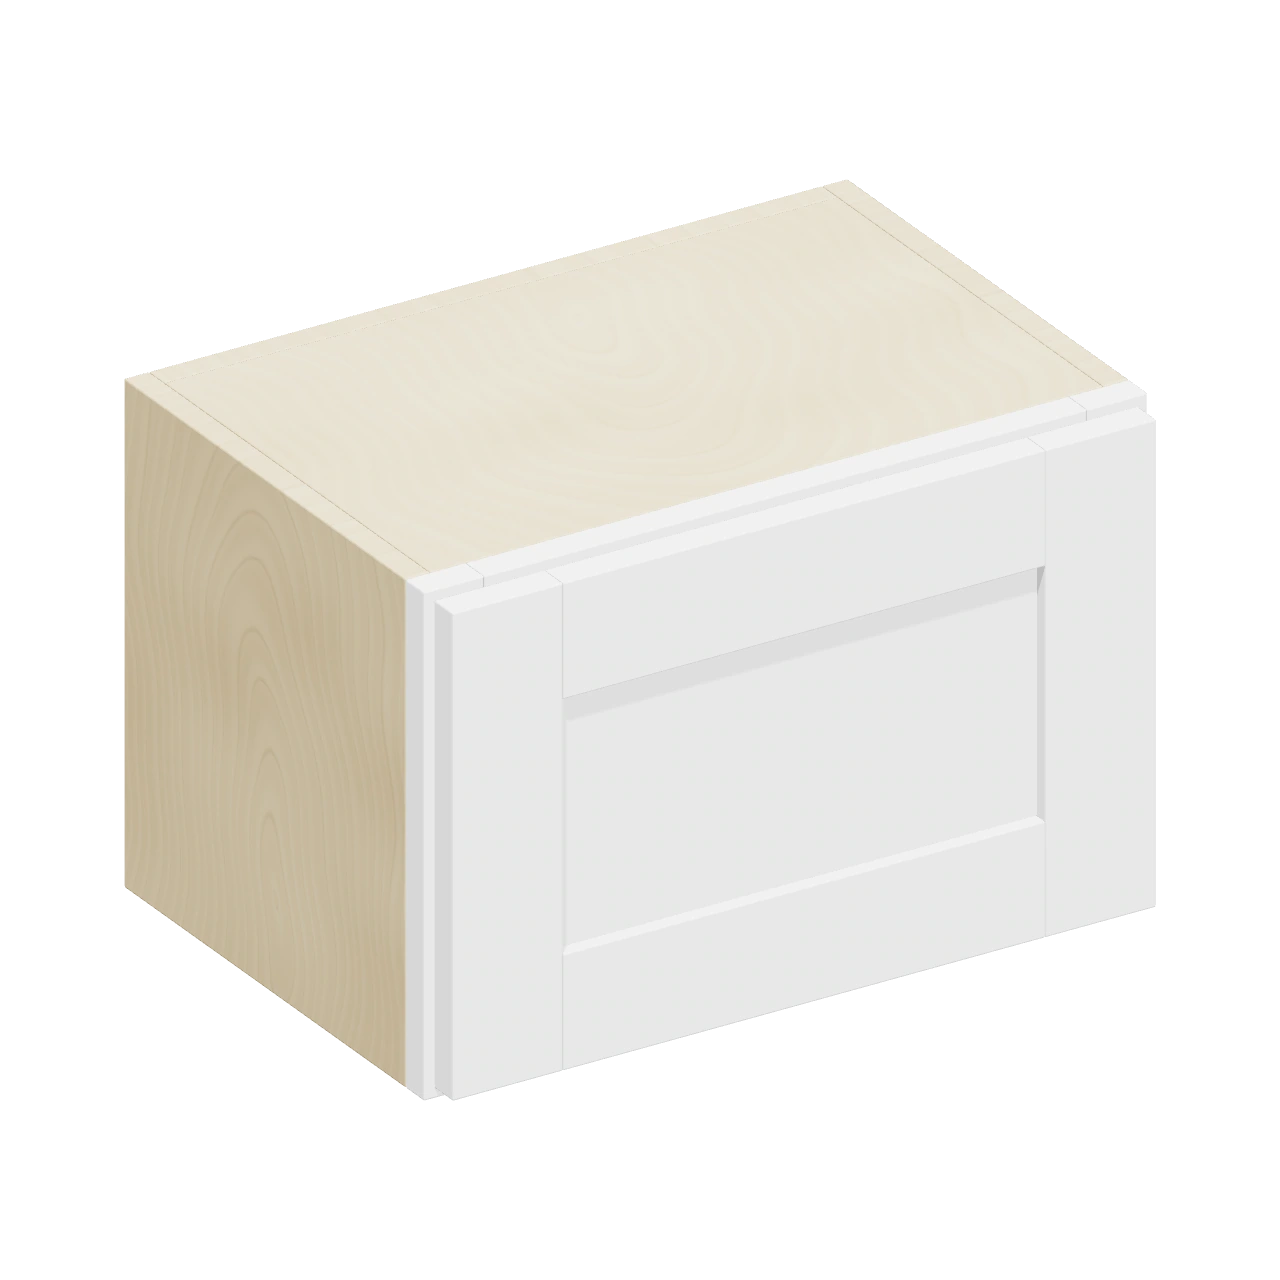
W1812
Wall Cabinets - Single Door - 12”H
18″ W × 12″ H × 12″ D
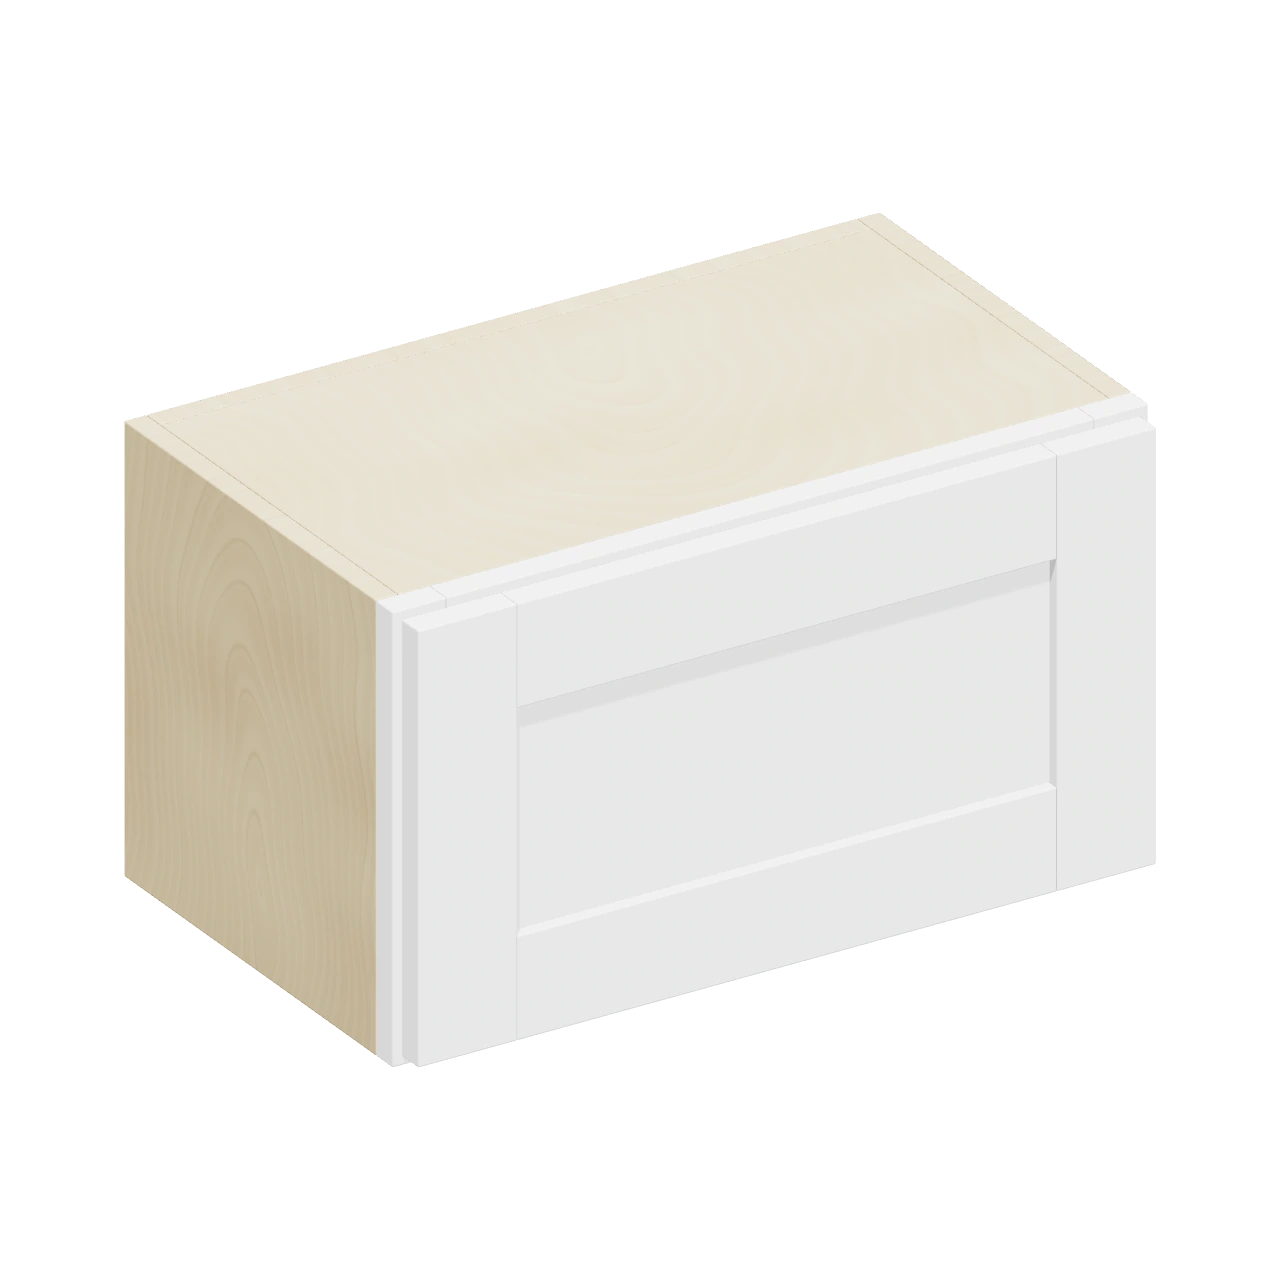 3D
Wall cabinets
W2112
Wall Cabinets - Single Door - 12”H
21″ W × 12″ H × 12″ D
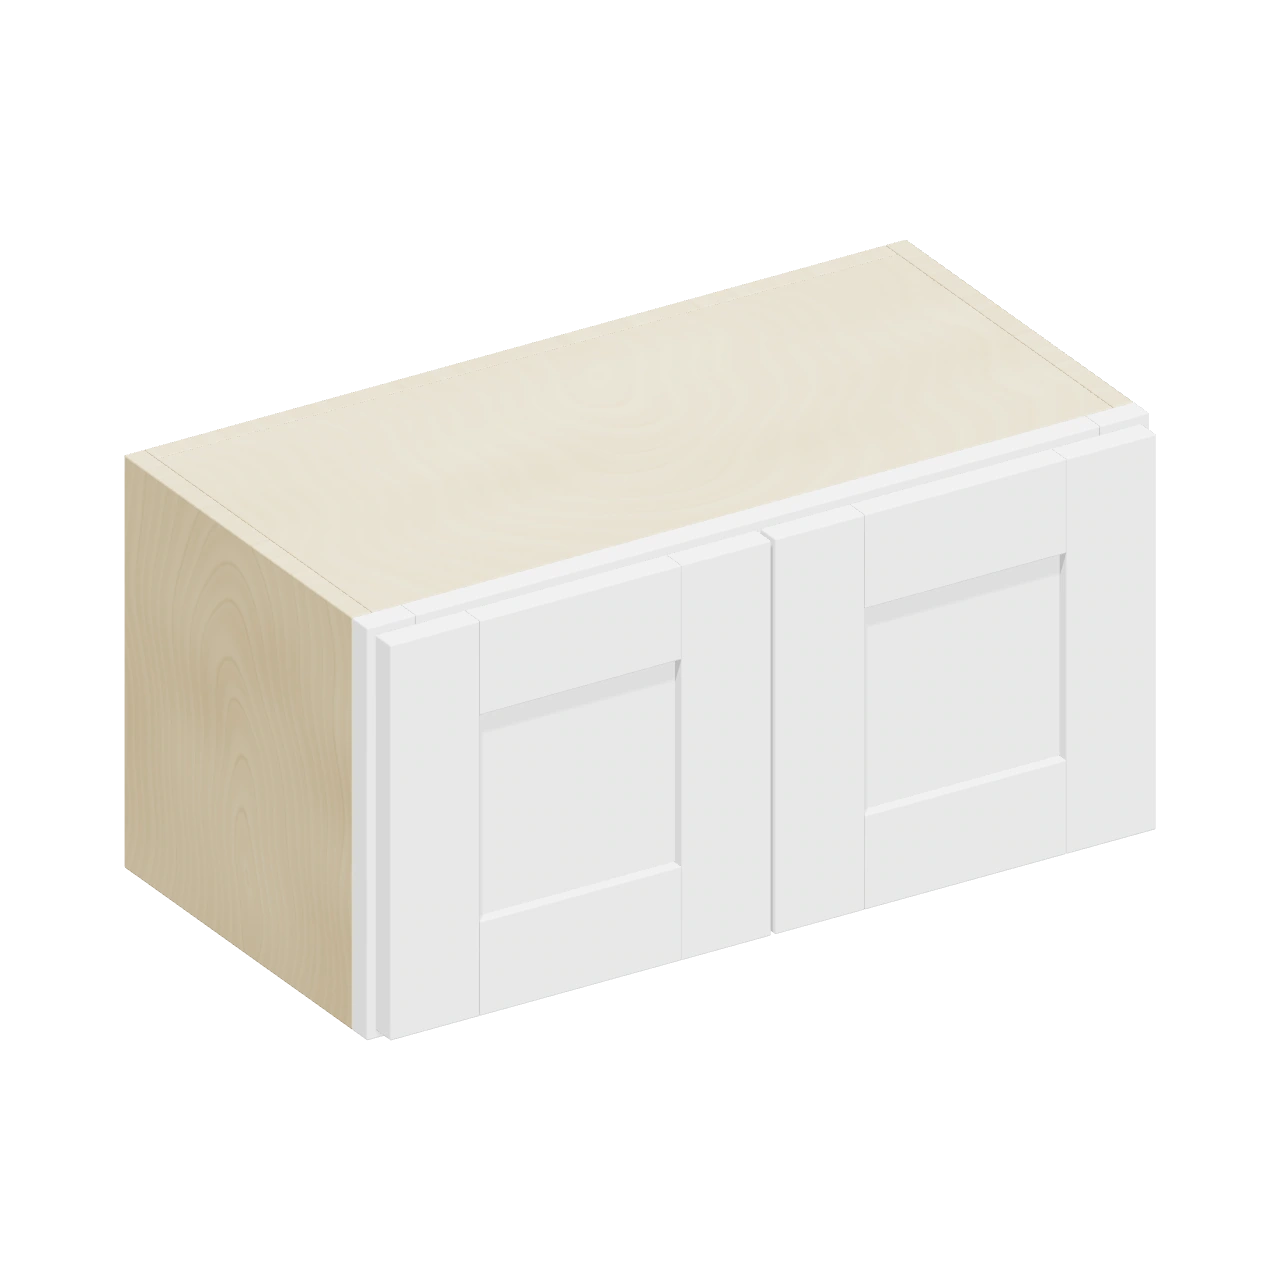 3D
Wall cabinets
W2412
Wall Cabinets - Double Door - 12”H
24″ W × 12″ H × 12″ D
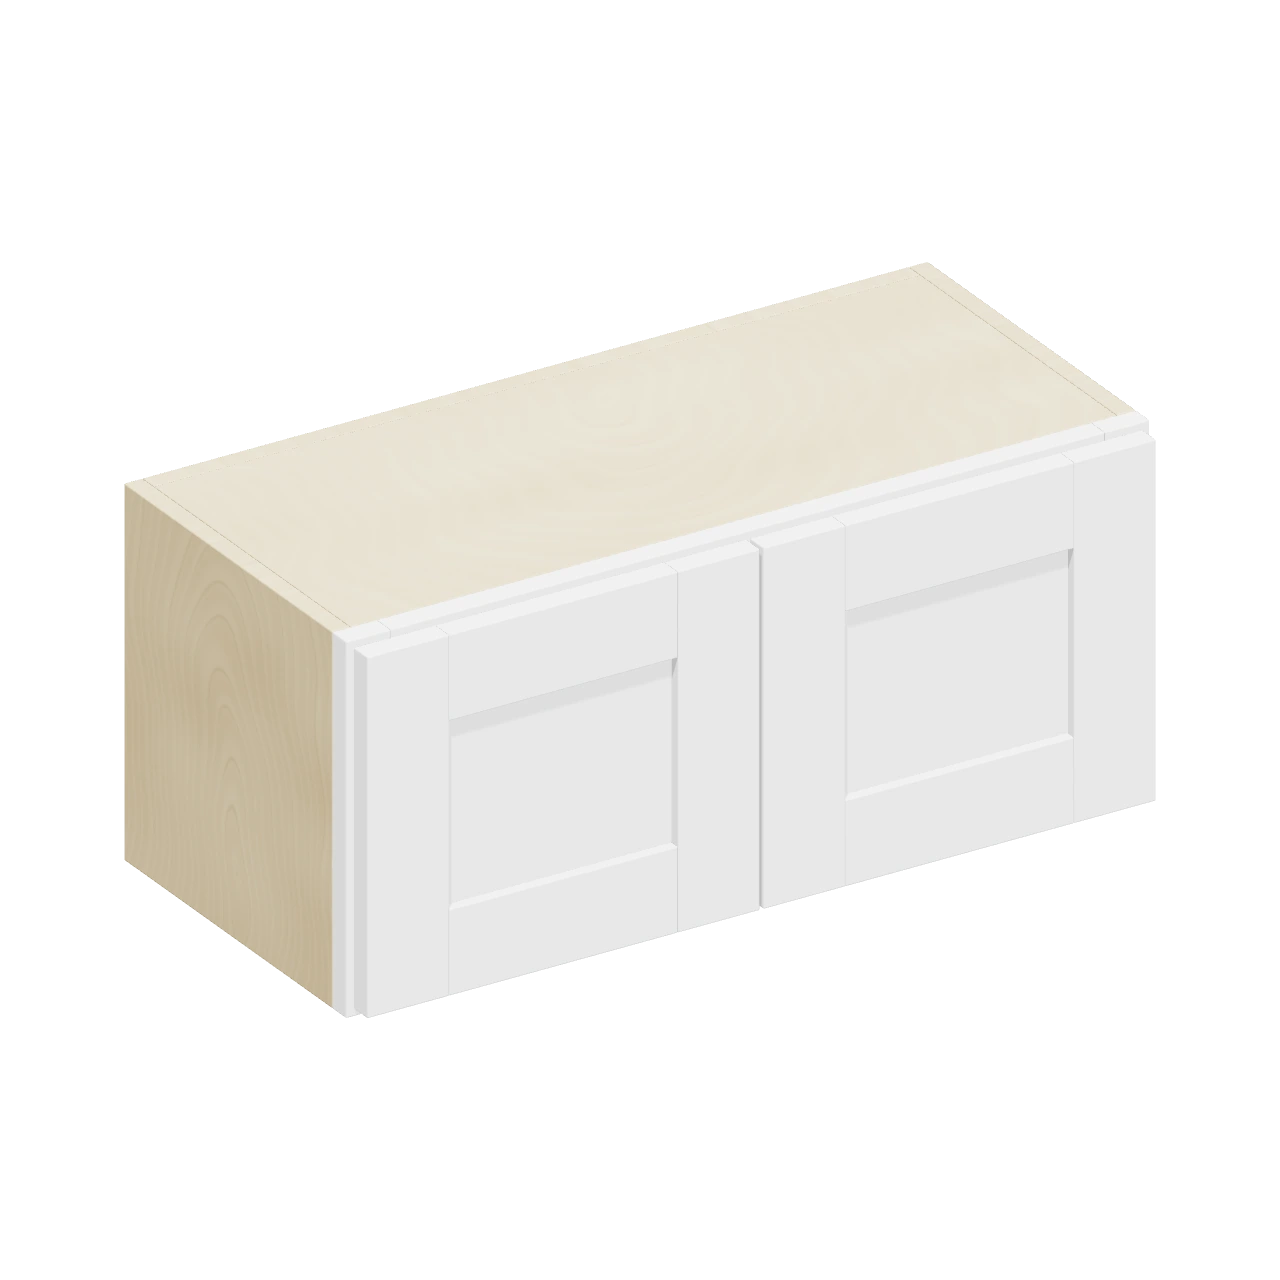 3D
Wall cabinets
W2712
Wall Cabinets - Double Door - 12”H
27″ W × 12″ H × 12″ D
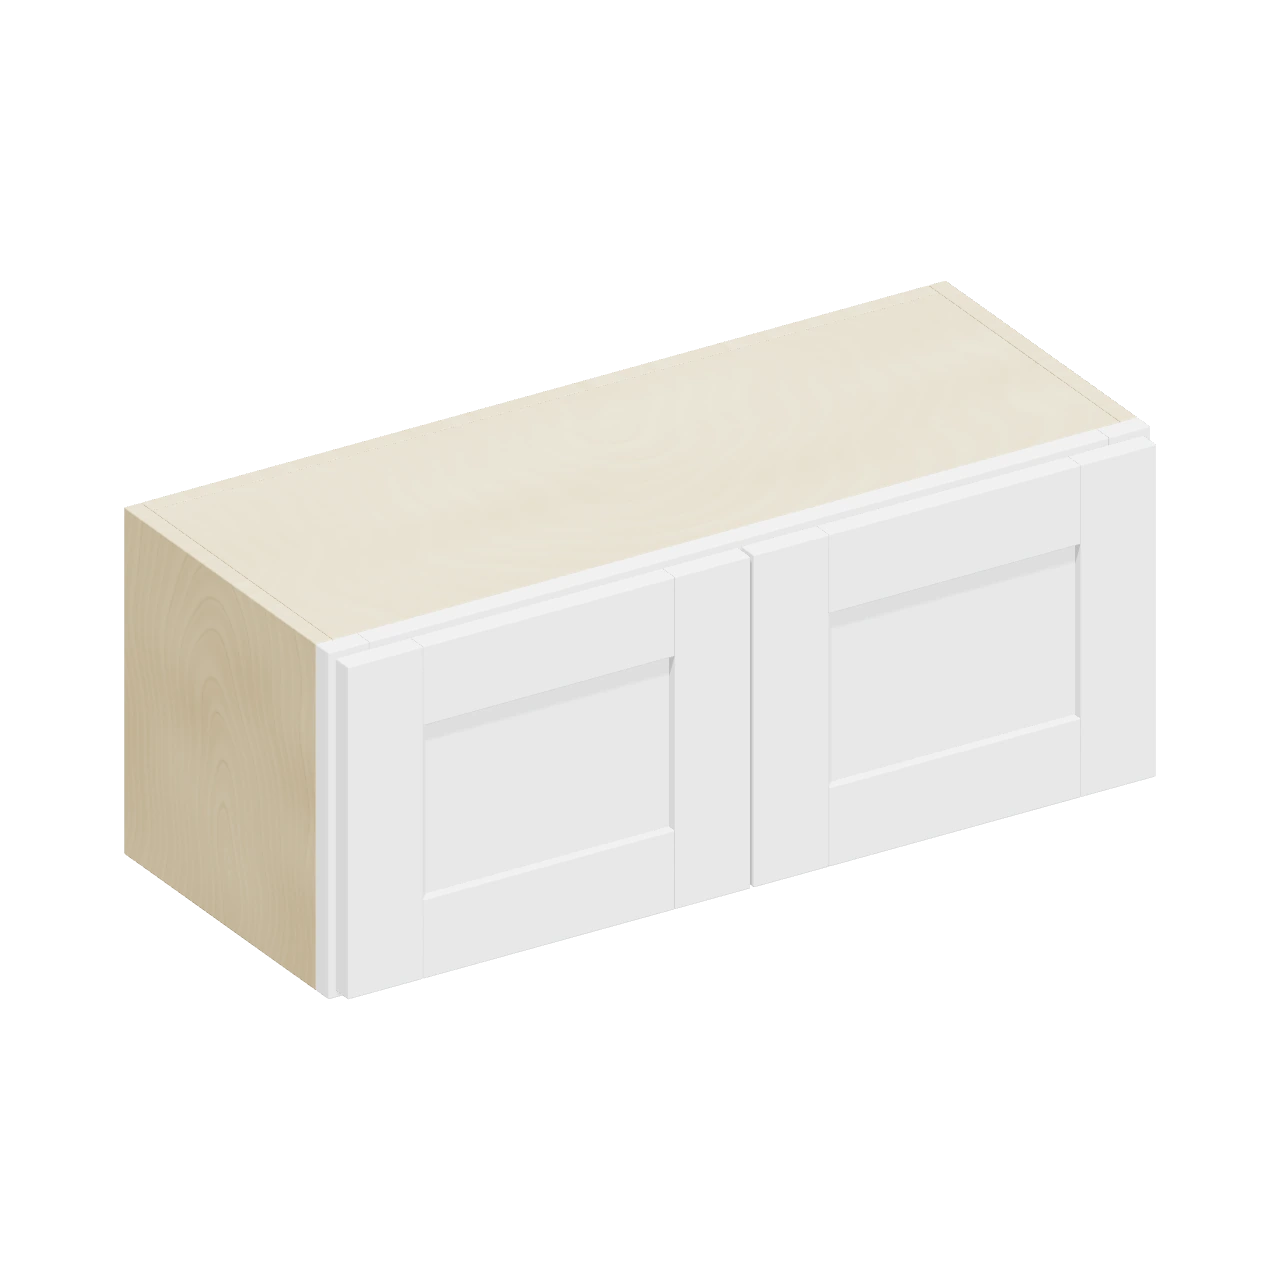 3D
Wall cabinets
W3012
Wall Cabinets - Double Door - 12”H
30″ W × 12″ H × 12″ D
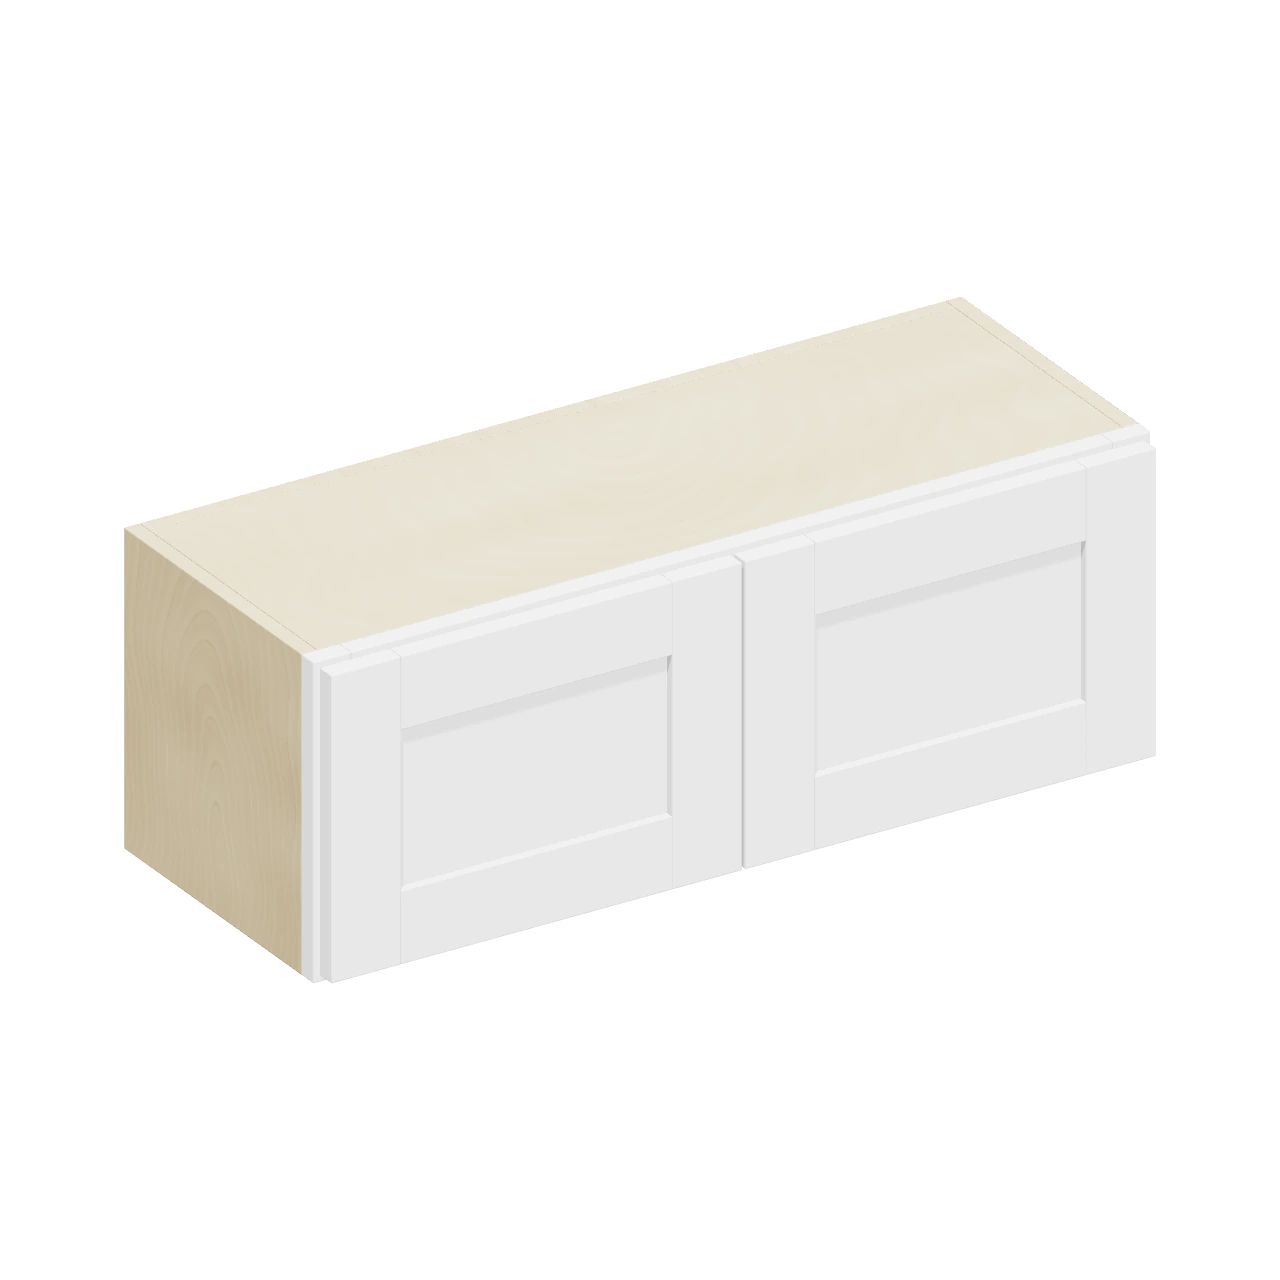 3D
Wall cabinets
W3312
Wall Cabinets - Double Door - 12”H
33″ W × 12″ H × 12″ D
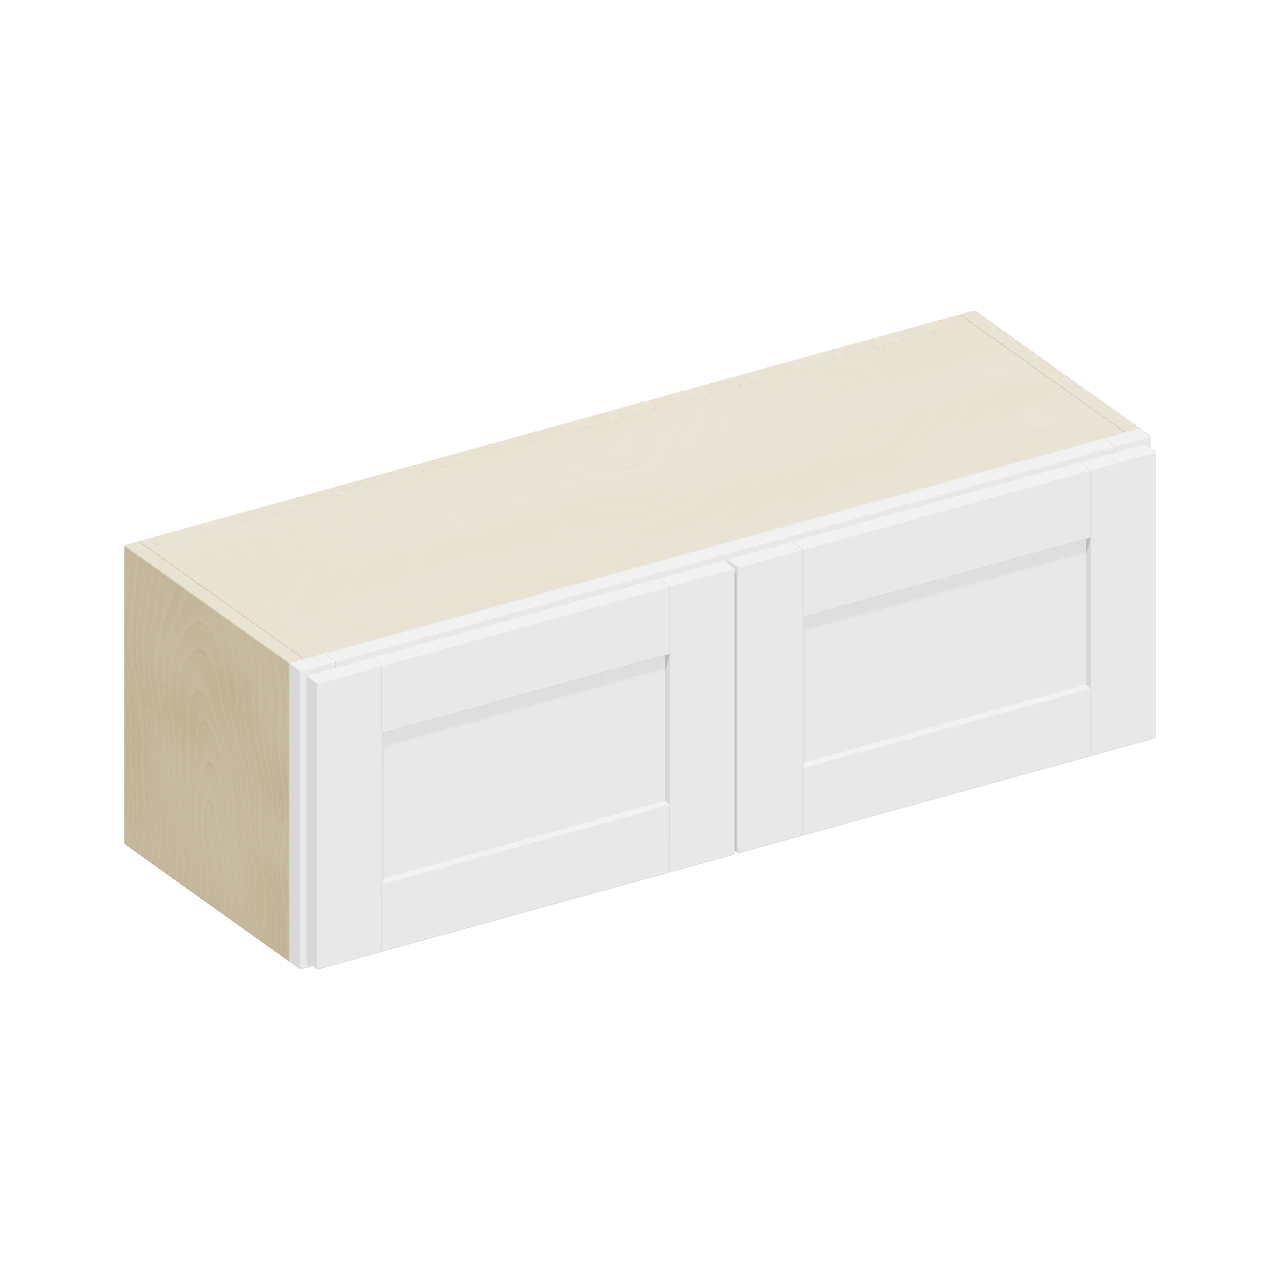 3D
Wall cabinets
W3612
Wall Cabinets - Double Door - 12”H
36″ W × 12″ H × 12″ D
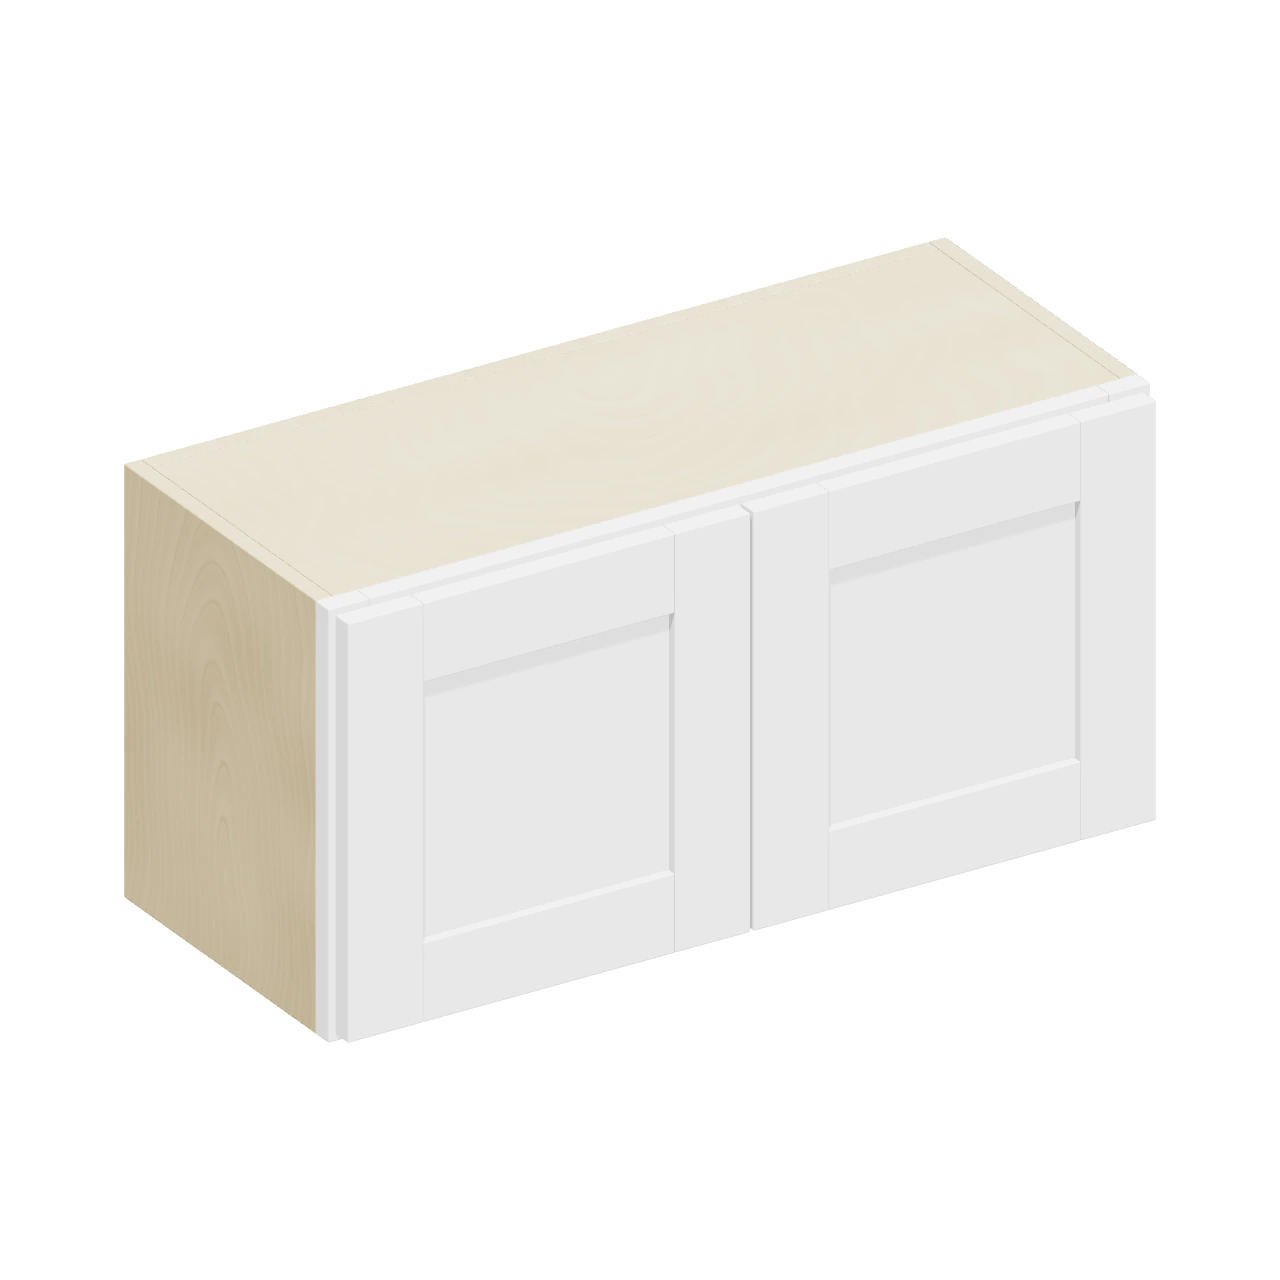 3D
Wall cabinets
W3015
Wall Cabinets - Double Door - 15” & 18”H
30″ W × 15″ H × 12″ D
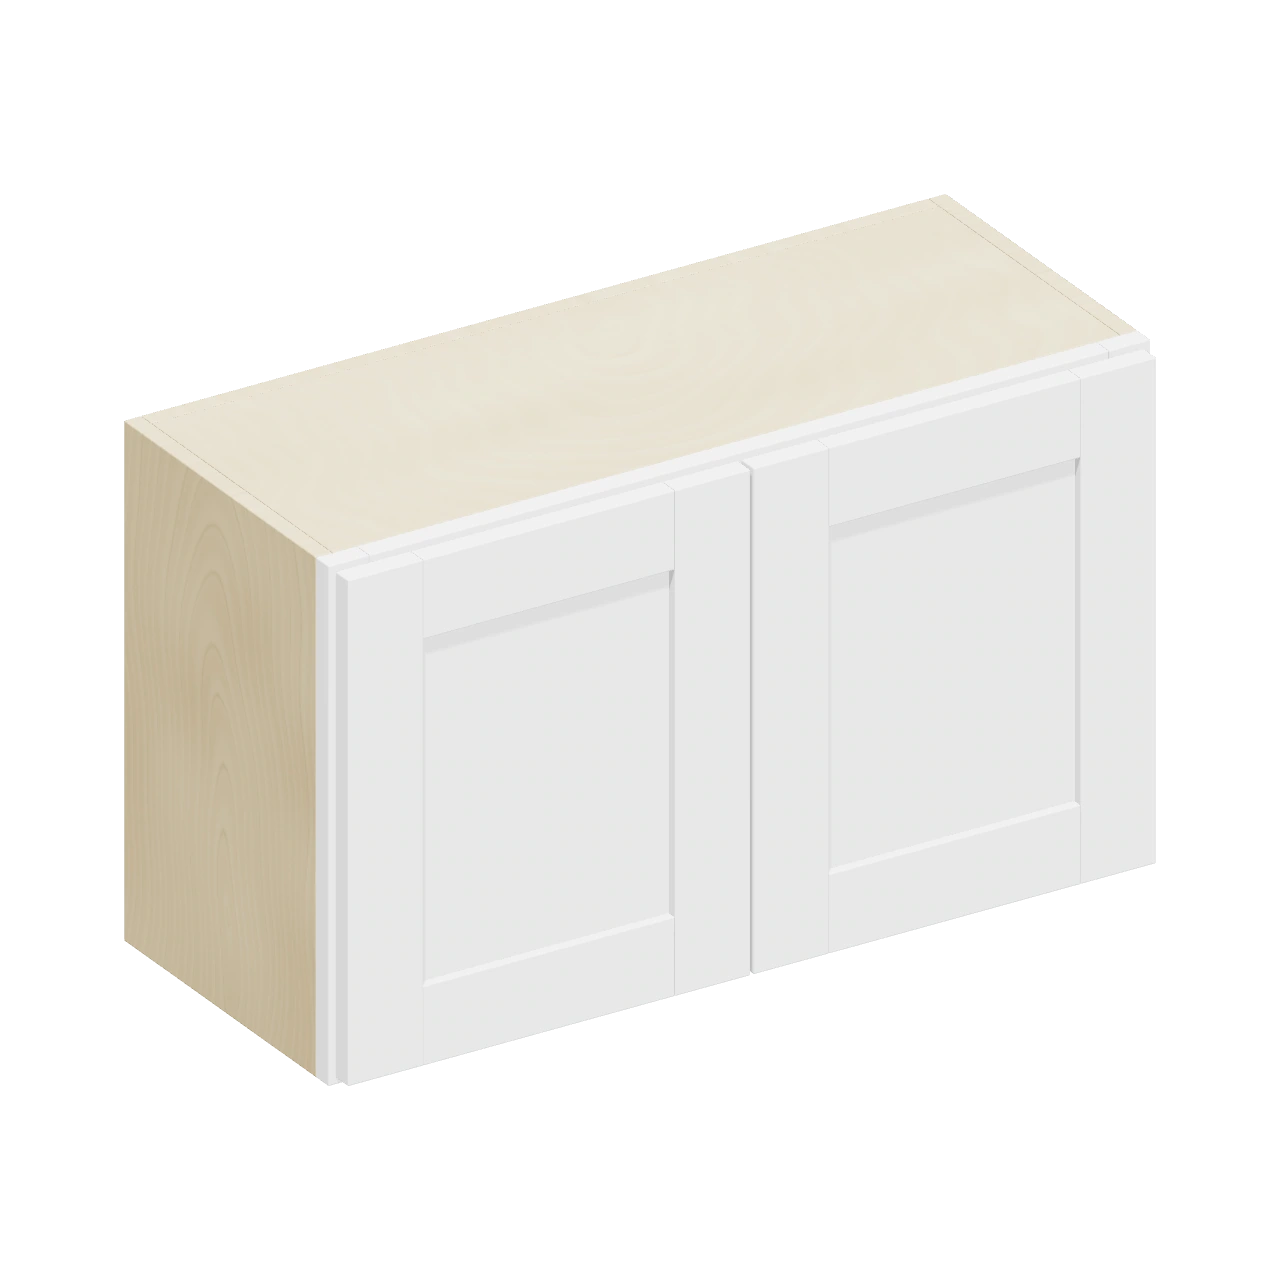 3D
Wall cabinets
W3018
Wall Cabinets - Double Door - 15” & 18”H
30″ W × 18″ H × 12″ D
 3D
Wall cabinets
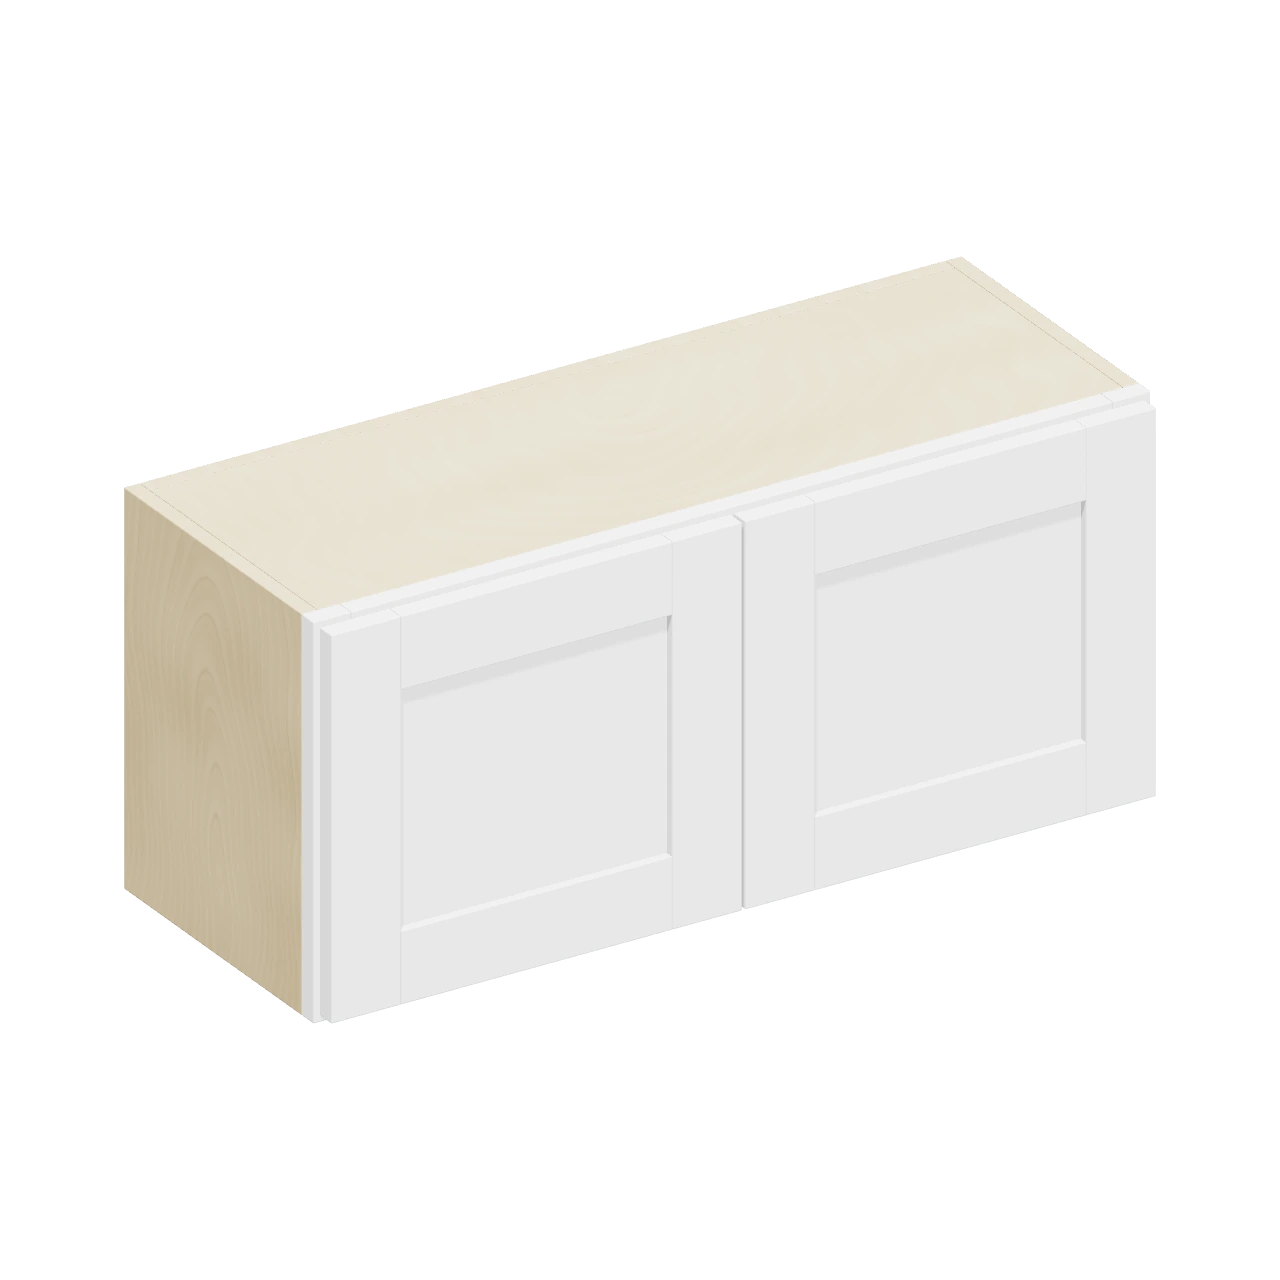
W3315
Wall Cabinets - Double Door - 15” & 18”H
33″ W × 15″ H × 12″ D
 3D
Wall cabinets
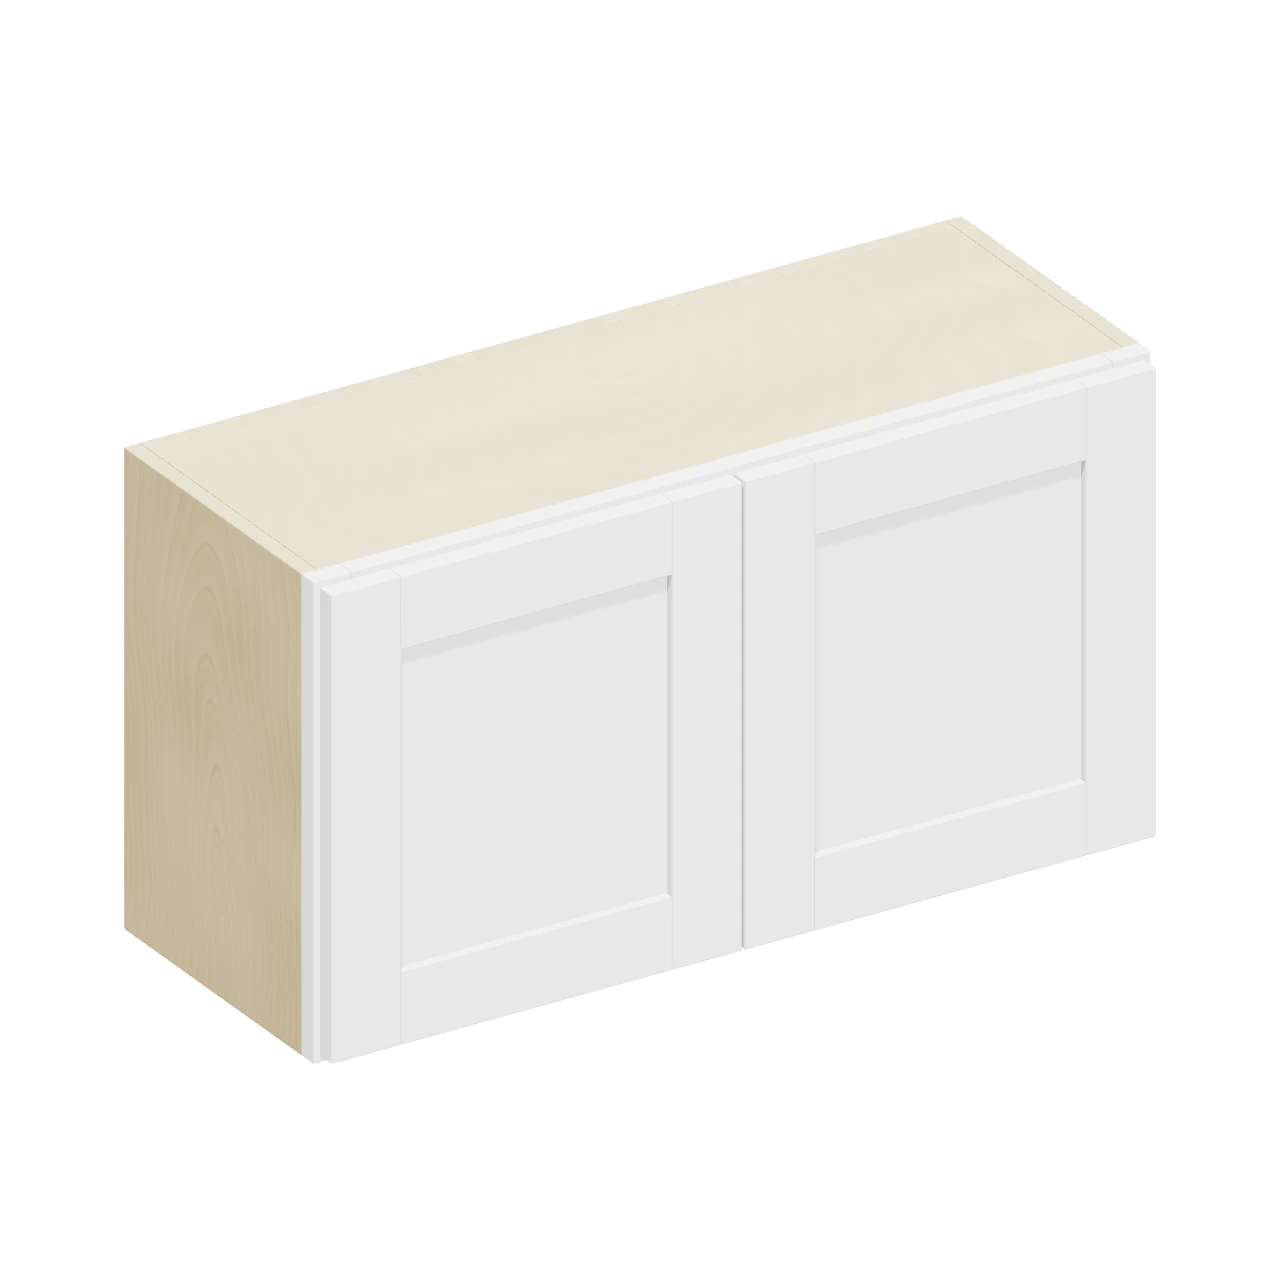
W3318
Wall Cabinets - Double Door - 15” & 18”H
33″ W × 18″ H × 12″ D
 3D
Wall cabinets
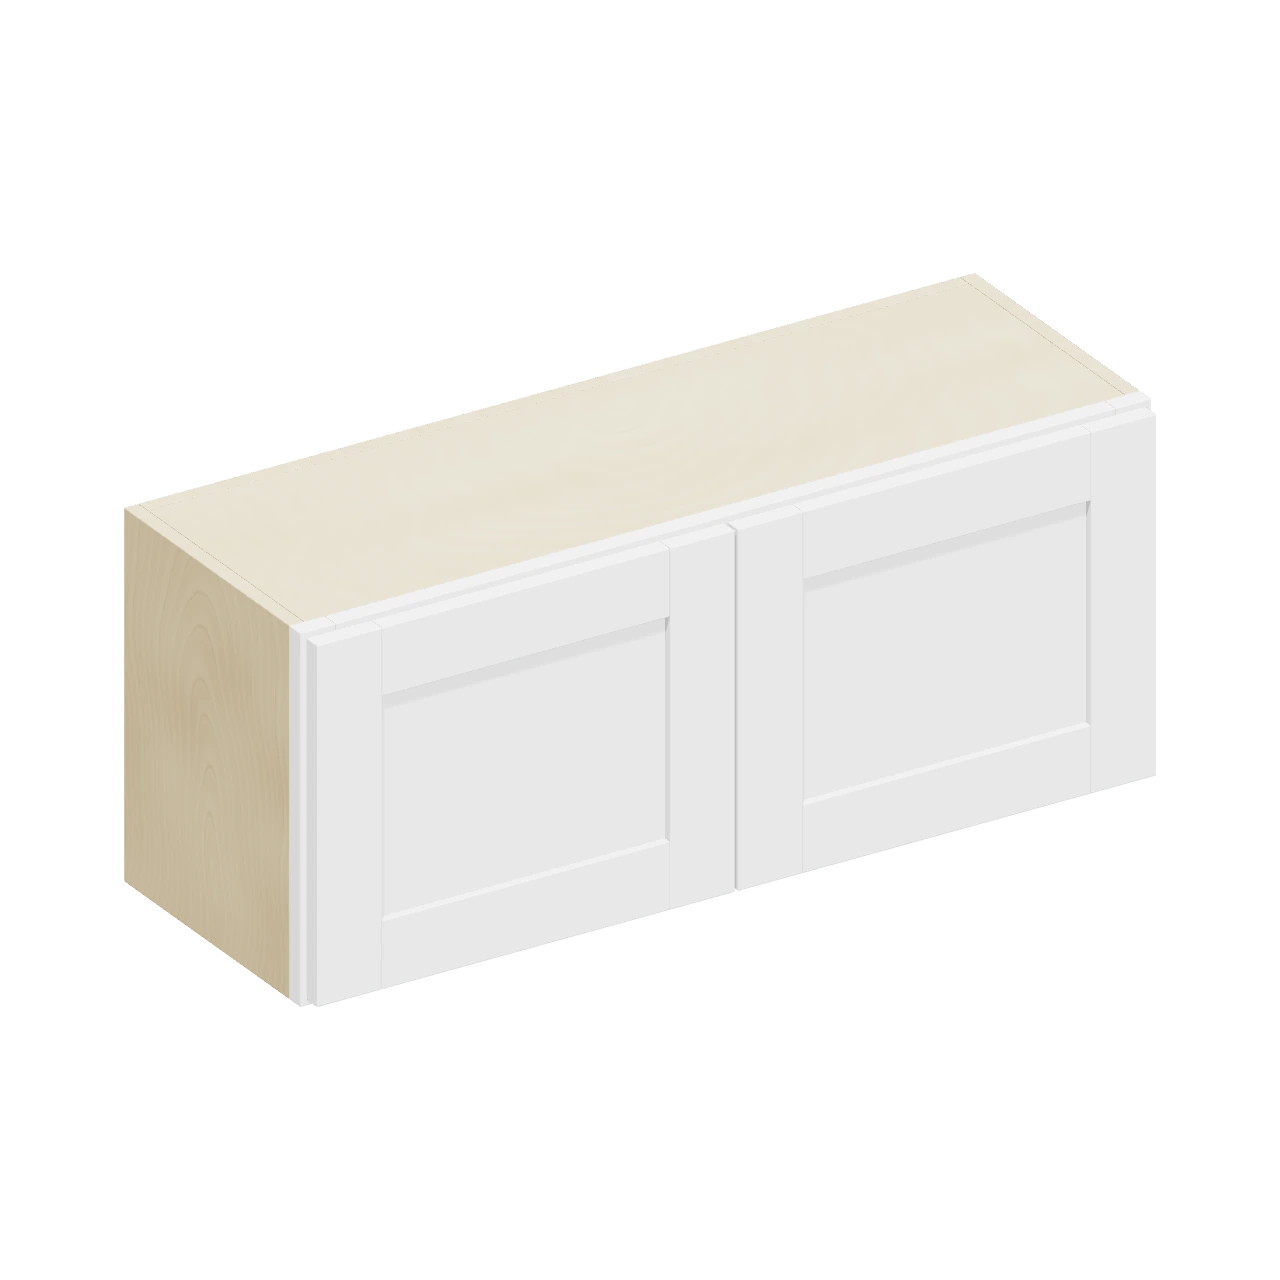
W3615
Wall Cabinets - Double Door - 15” & 18”H
36″ W × 15″ H × 12″ D
 3D
Wall cabinets
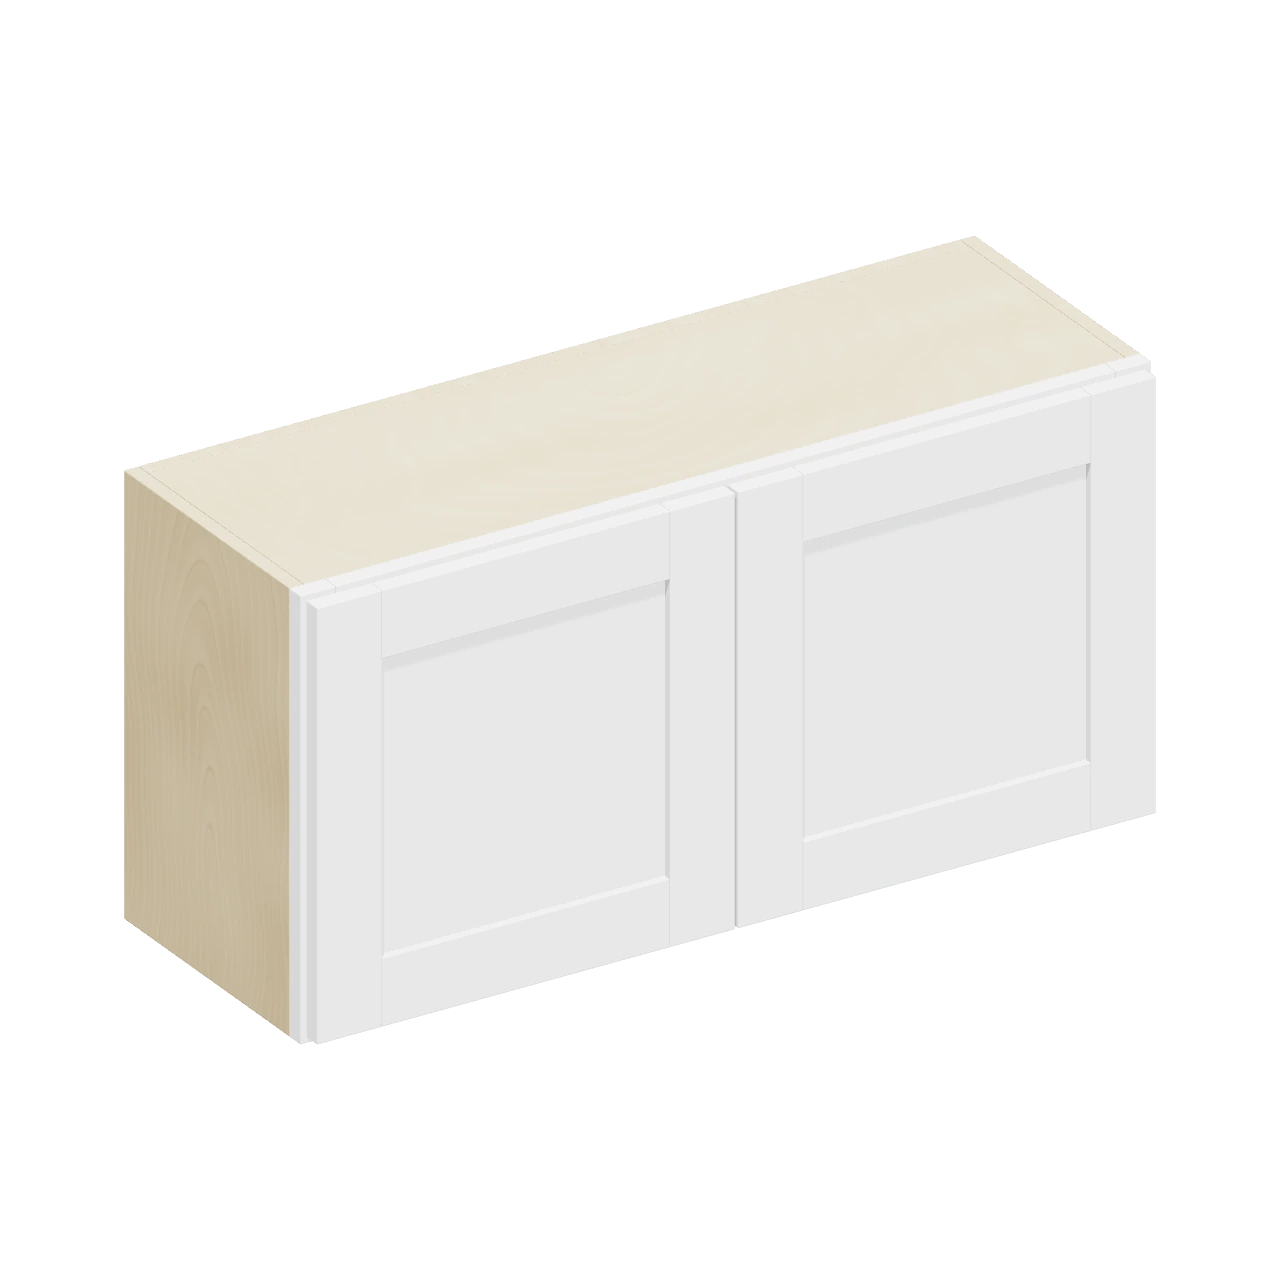
W3618
Wall Cabinets - Double Door - 15” & 18”H
36″ W × 18″ H × 12″ D
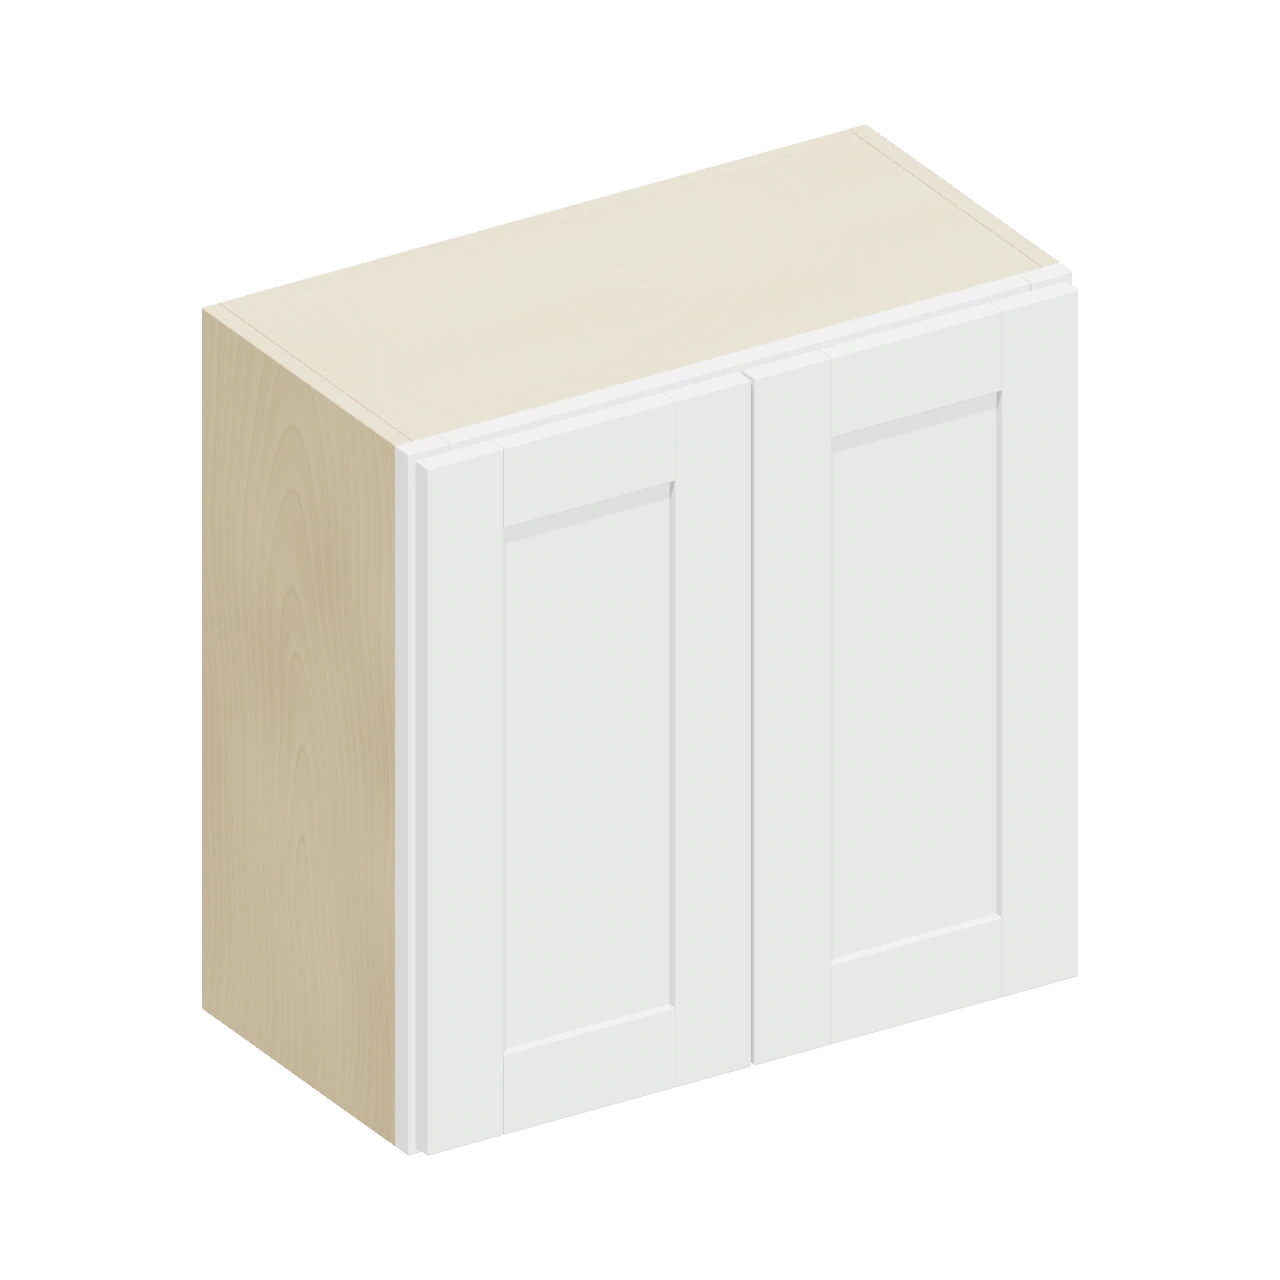 3D
Wall cabinets
W2424
Wall Cabinets - Double Door - 21” & 24”H
24″ W × 24″ H × 12″ D
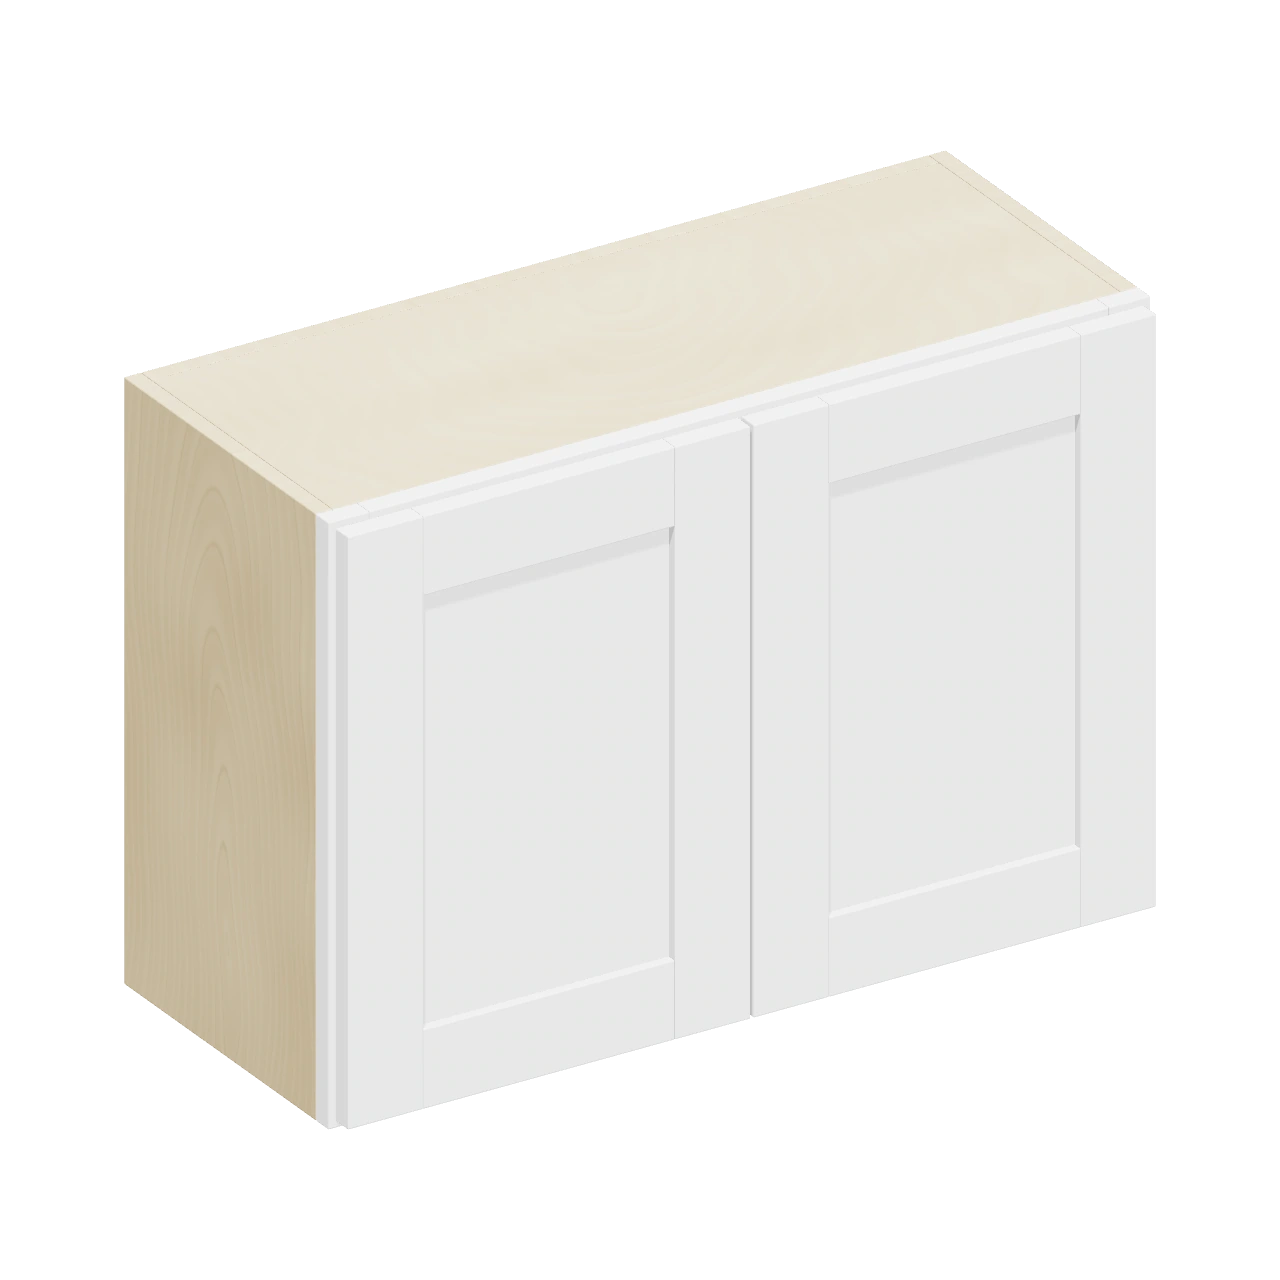 3D
Wall cabinets
W3021
Wall Cabinets - Double Door - 21” & 24”H
30″ W × 21″ H × 12″ D
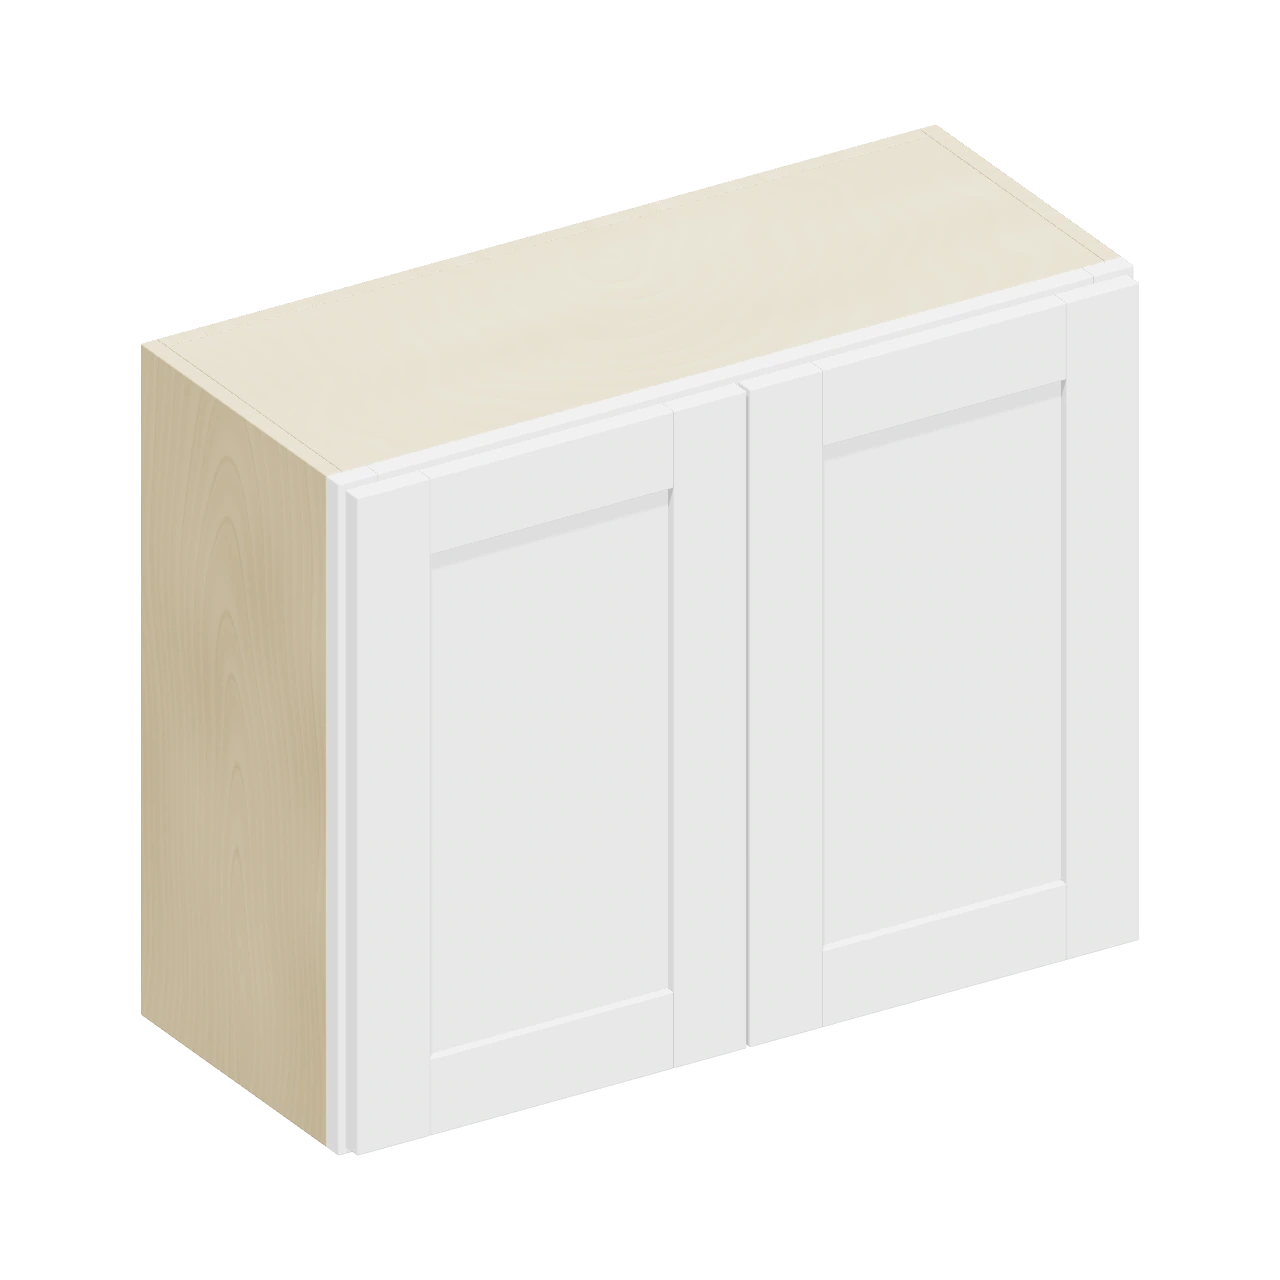 3D
Wall cabinets
W3024
Wall Cabinets - Double Door - 21” & 24”H
30″ W × 24″ H × 12″ D
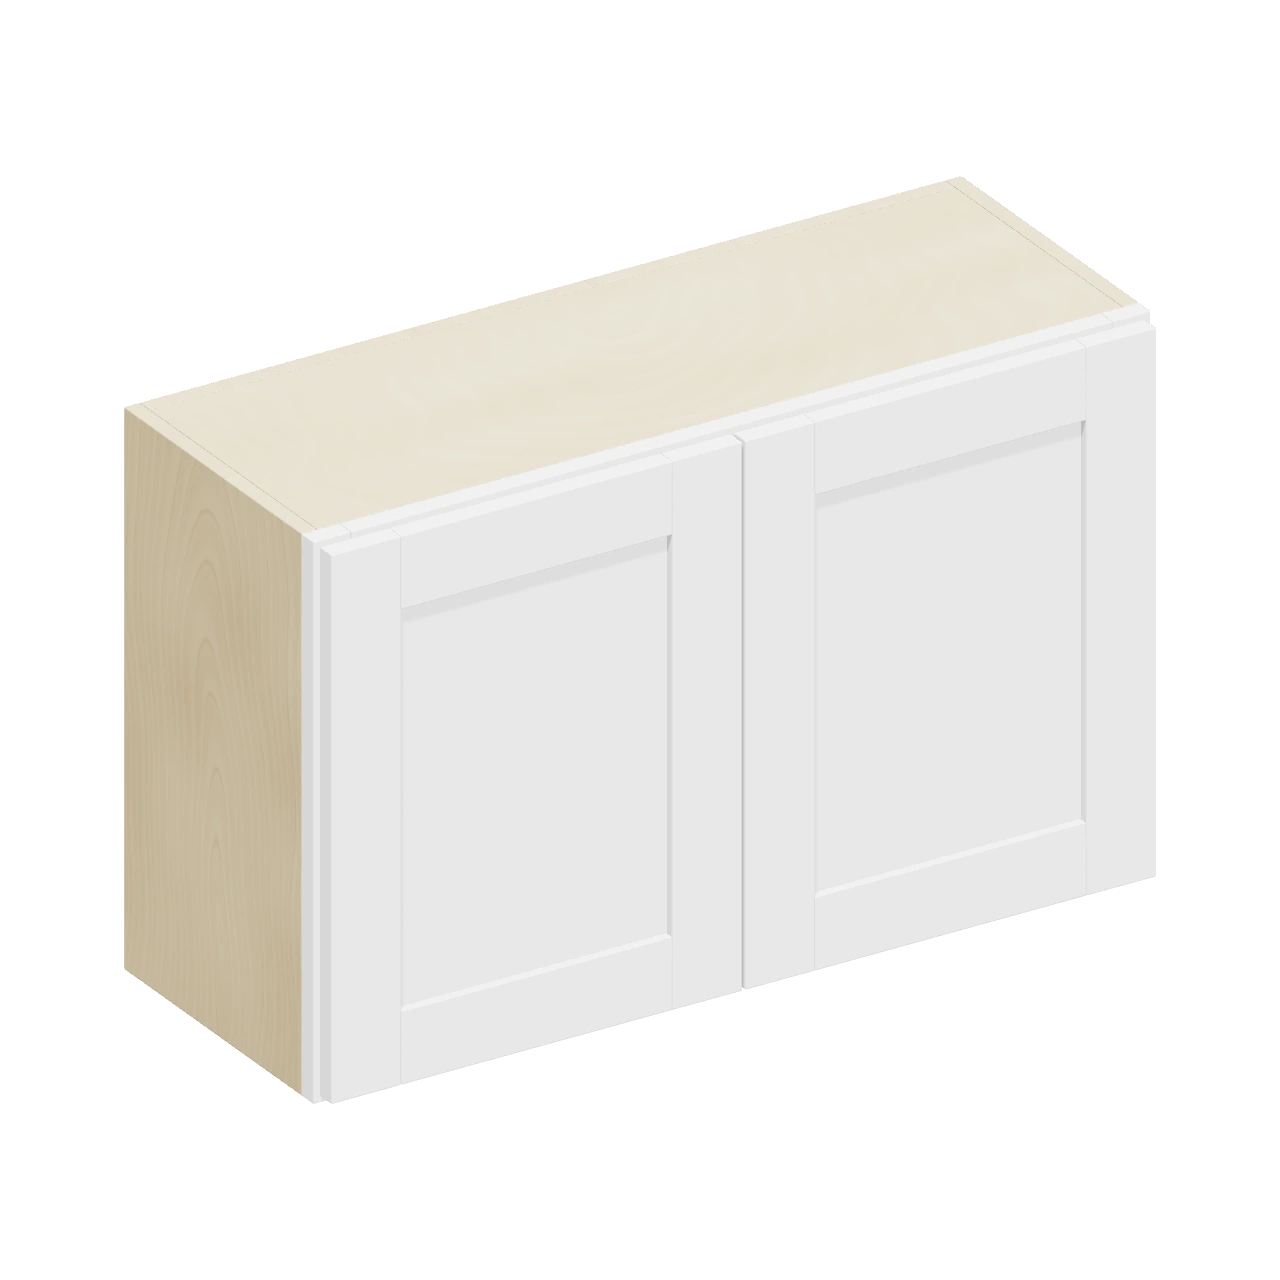 3D
Wall cabinets
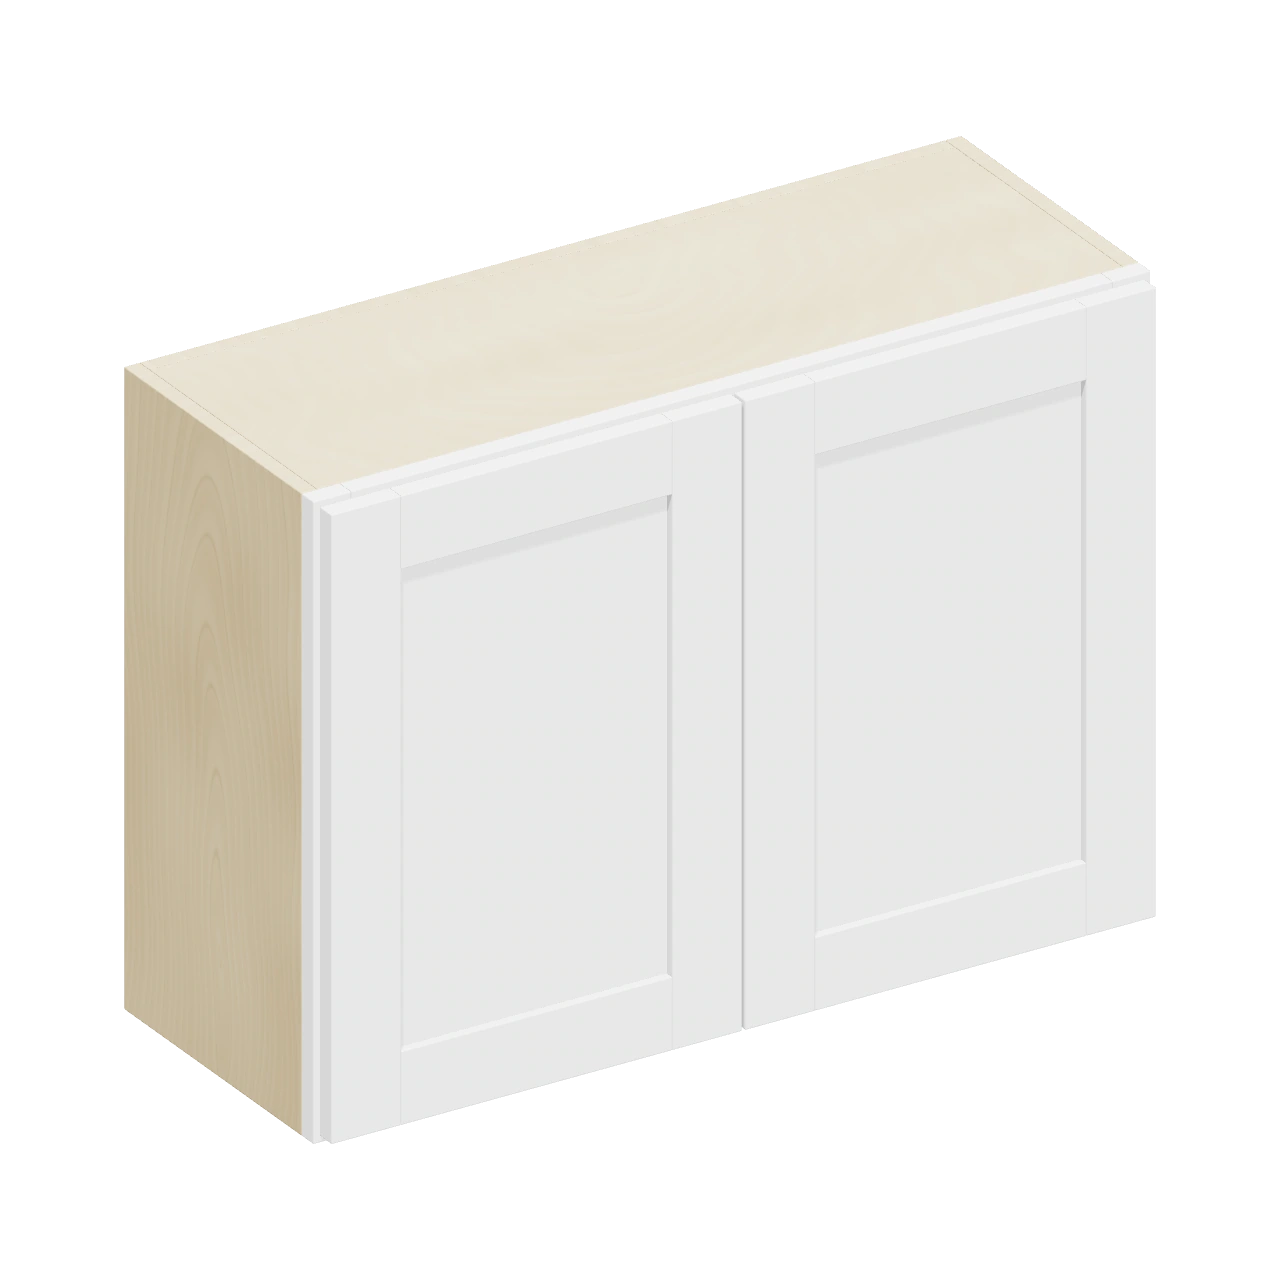
W3321
Wall Cabinets - Double Door - 21” & 24”H
33″ W × 21″ H × 12″ D
 3D
Wall cabinets
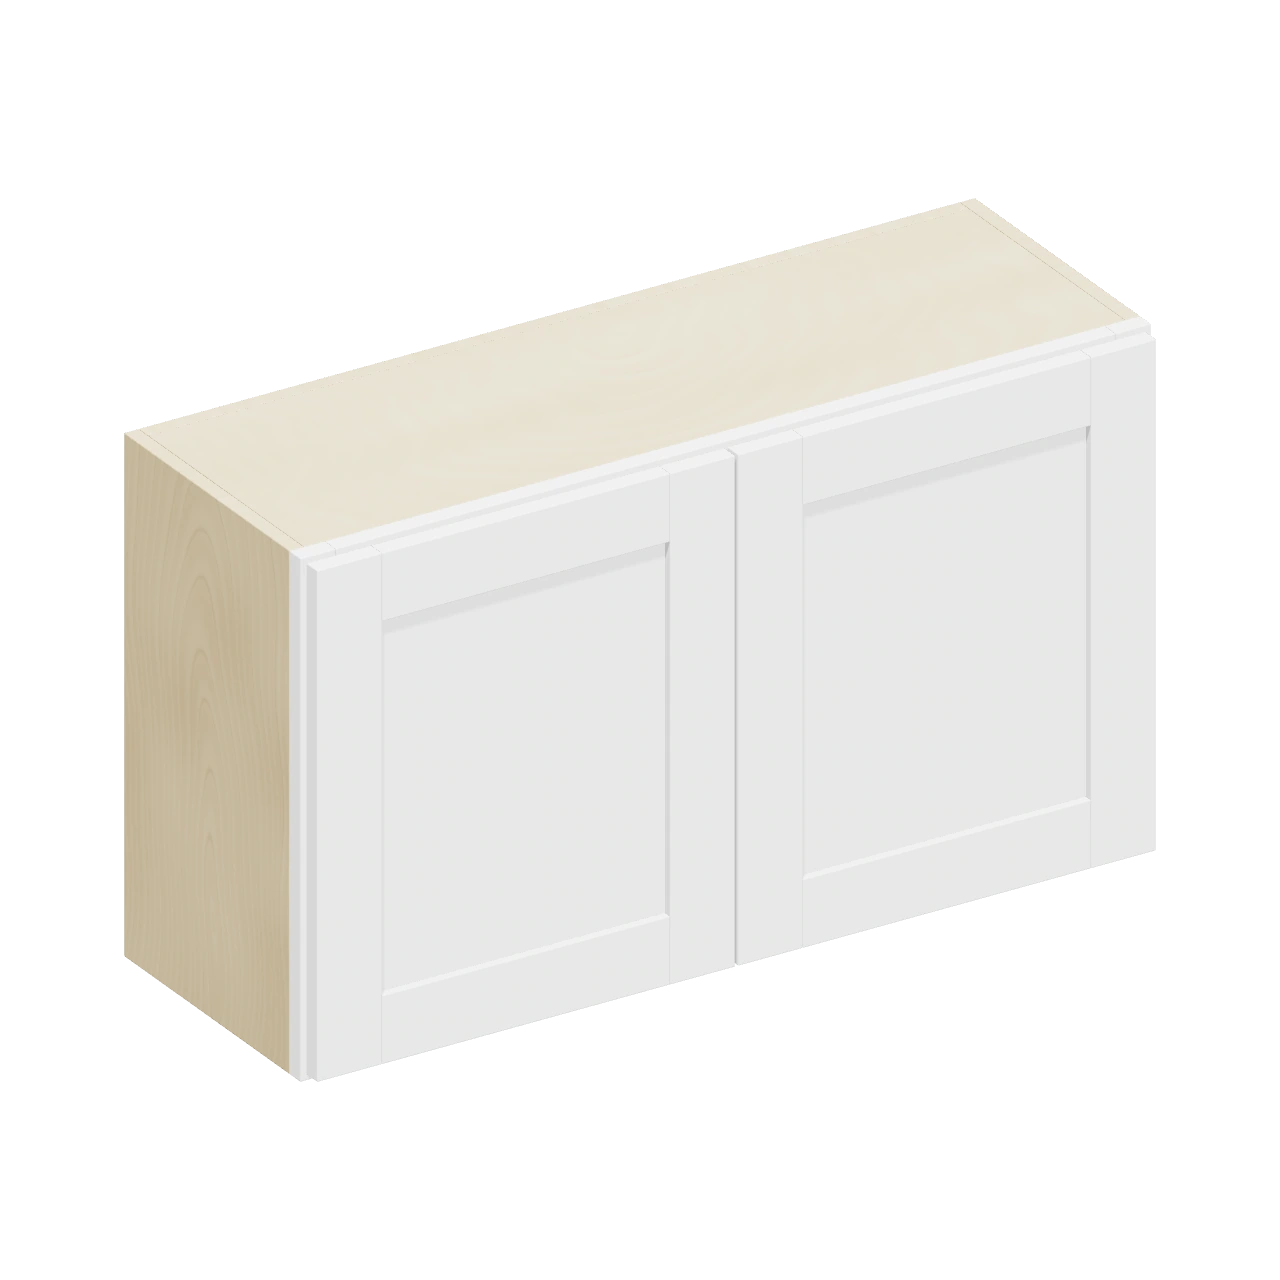
W3324
Wall Cabinets - Double Door - 21” & 24”H
33″ W × 24″ H × 12″ D
 3D
Wall cabinets
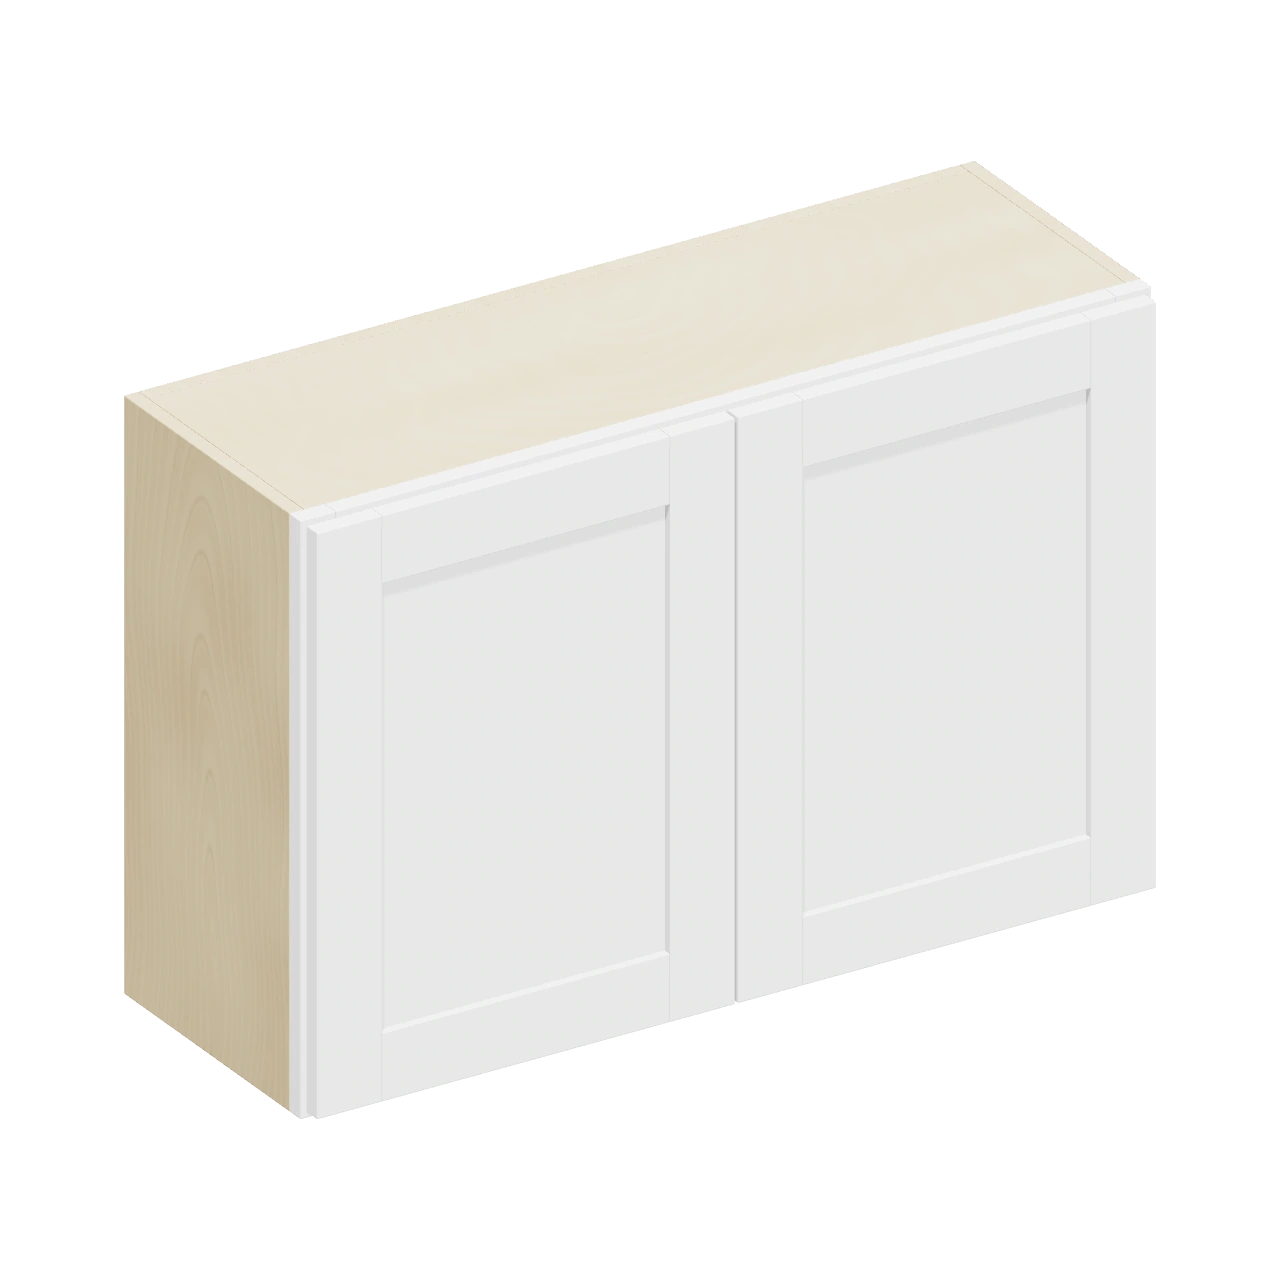
W3621
Wall Cabinets - Double Door - 21” & 24”H
36″ W × 21″ H × 12″ D
 3D
Wall cabinets
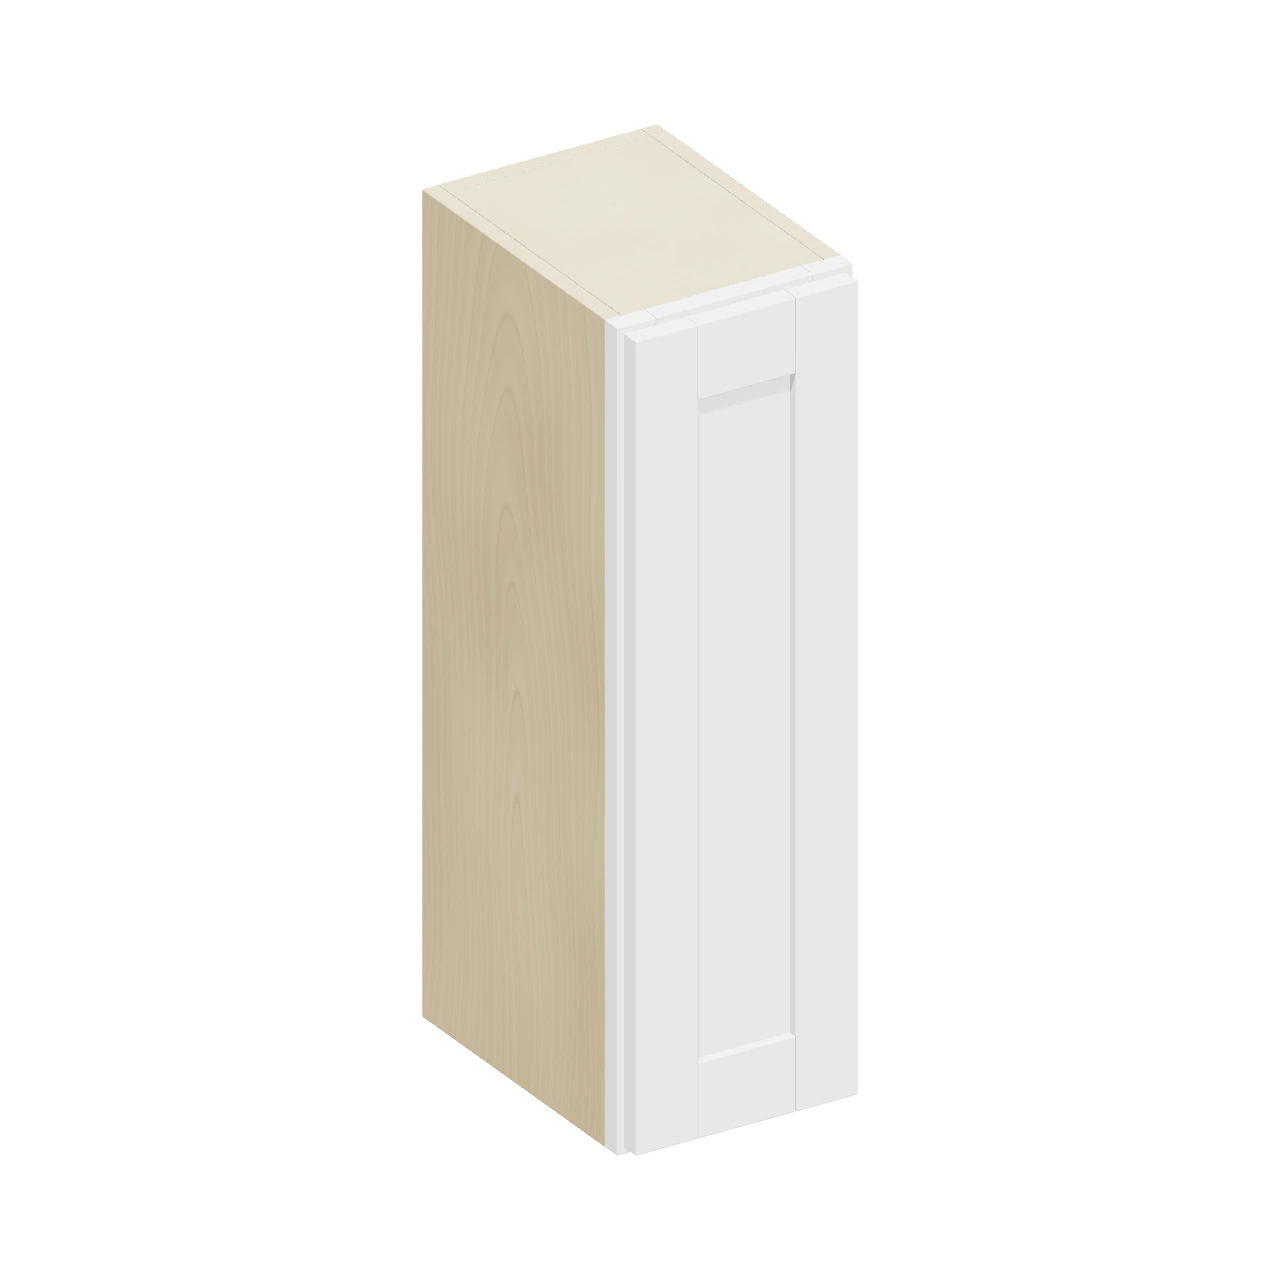
W3624
Wall Cabinets - Double Door - 21” & 24”H
36″ W × 24″ H × 12″ D
 3D
Wall cabinets
W0930
Wall Cabinets - Single Door - 30”H
9″ W × 30″ H × 12″ D
 3D
Wall cabinets
W1230
Wall Cabinets - Single Door - 30”H
12″ W × 30″ H × 12″ D
About RHA36
RHA36 Wood Range Hood in the Rockingham White catalog. 36 W × 30 H × 21 D inches. Recessed upper panels create a cabinet-style hood front.
Compare all wood hoodsRHA36 product & showroom questions
What are the catalog dimensions of RHA36?
RHA36 is listed as 36 W × 30 H × 21 D inches. Confirm all installation measurements with your showroom.
RHA36: what should I know about paneled upper face?
Recessed upper panels create a cabinet-style hood front.
RHA36: what should I know about vent cutout planning area?
Approximate usable vent-cut area: 28 1/4 inches wide × 18 5/8 inches deep.
RHA36: what should I know about curved lower apron?
Curved lower detailing adds a decorative transition beneath the paneled face.
RHA36: what should I know about coordinated wood hood?
A wood range hood brings Rockingham White styling to the cooking area.
RHA36: what should I know about overall size?
36 W × 30 H × 21 D inches.
What should I confirm before ordering RHA36?
Approximate usable vent cut area 28.25 W x 18.625 D. Upper framed face is 17.5 inches high per diagram. Lower curved valance profile not dimensioned. The lower apron includes the two curved recessed fields illustrated on page65. Their exact curve coordinates, border widths and relief depth are not dimensioned and are reconstructed appearance approximations.
Where can I ask about RHA36 Wood Range Hood in New Hampshire?
Contact Cabinet Depot in Salem, Seabrook, Derry, Nashua, Manchester or Tilton, NH, and provide model RHA36. Ask the location to confirm availability, lead time, pricing and any display samples before visiting; a catalog listing does not confirm local stock.
Where can Massachusetts homeowners discuss RHA36 Wood Range Hood?
Cabinet Depot has showroom contacts in Southborough and Whitinsville, MA. Share model RHA36 and its catalog dimensions to discuss your project. Confirm product availability and any delivery or installation arrangements directly with the showroom.
Discuss your selection with a local showroom
Confirm pricing, availability, finish samples and installation requirements before ordering.