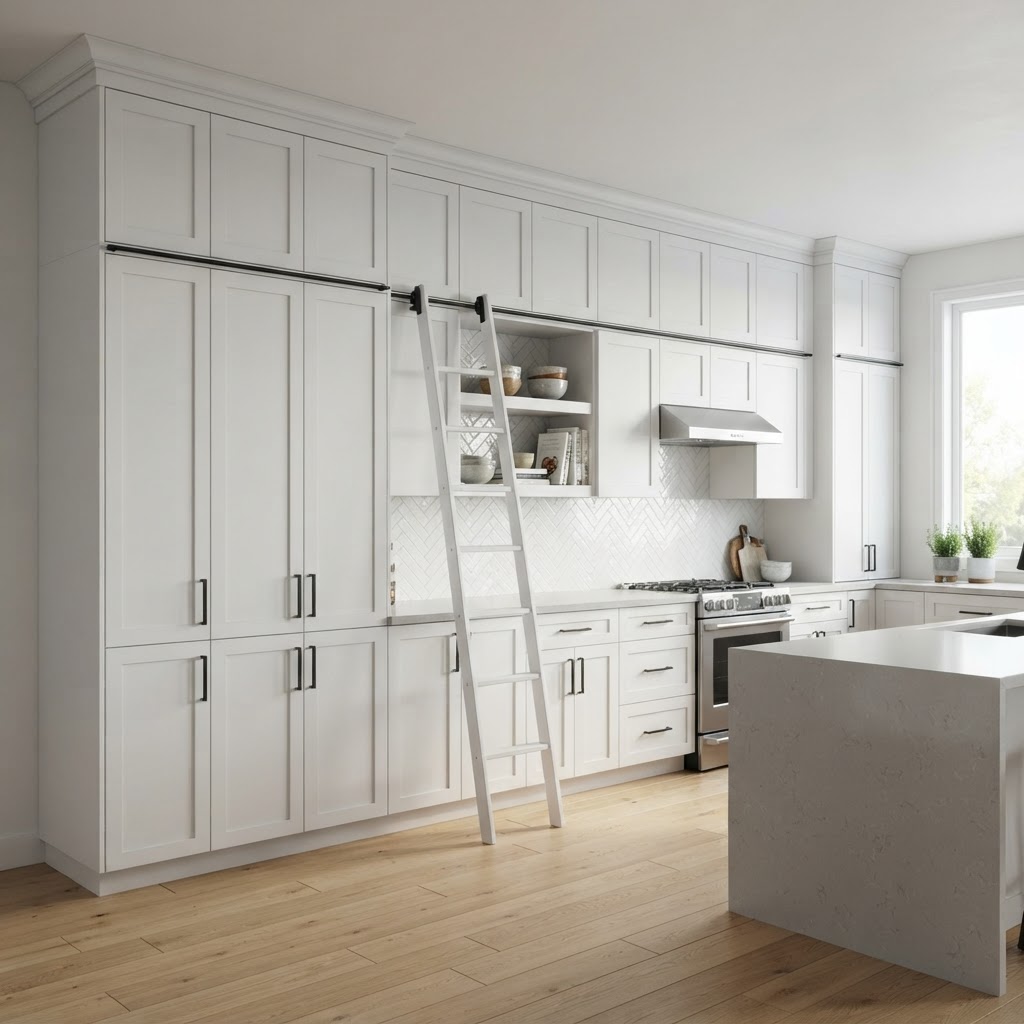
Discover the pros and cons of installing floor-to-ceiling kitchen cabinets and determine if this design choice is right for your home renovation project.
To Reach or Not to Reach: The Ceiling Cabinet Debate
When planning a kitchen remodel at Cabinet Depot, one of the most significant design decisions is whether to install wall cabinets that extend all the way to the ceiling. This choice impacts both the aesthetics and the functional storage capacity of your space.
The Advantages of Floor-to-Ceiling Cabinets
Maximize Storage Potential
Installing cabinets that touch the ceiling eliminates dead space above your upper units. This is particularly beneficial in smaller kitchens where every square inch of storage is valuable for tucking away seasonal items or rarely used appliances.
A Clean and Seamless Look
Full-height cabinetry creates a sleek, built-in appearance that draws the eye upward and makes your ceilings feel higher. By eliminating the gap where dust and grease often accumulate, you also simplify your routine kitchen cleaning tasks.
Aesthetic Versatility
Whether you prefer a traditional look with crown molding or a modern, minimalist vibe, floor-to-ceiling cabinets provide a polished frame for your kitchen. You can even choose glass fronts for the top-most cabinets to display curated dishware and add a touch of elegance to the room.
Factors to Consider Before You Commit
Budget and Installation
Extending cabinets to the ceiling requires more material and often involves higher labor costs for precise installation. Because ceilings are rarely perfectly level, custom trim work is essential to ensure a seamless transition between the cabinet top and the ceiling line.
Accessibility Challenges
While extra storage is a plus, the highest shelves are often difficult to reach without a step stool or ladder. Consider whether you truly need that high-level storage or if it will simply become a place to store items you eventually forget about.
The Visual Weight of the Room
In very small or narrow kitchens, floor-to-ceiling cabinets can sometimes feel overwhelming. If your kitchen layout is particularly compact, you may want to balance the cabinetry with open shelving or lighter colors to prevent the room from feeling closed in.
Which Style is Right for You?
Deciding on the right cabinet height ultimately depends on your lifestyle and the architectural style of your home. If you prioritize a tidy, low-maintenance kitchen with maximum storage, extending your cabinets is a clear winner.
- Consider full-height for: Modern lofts, small kitchens, and homeowners who hate dusting hard-to-reach ledges.
- Consider standard-height for: Traditional cottage kitchens, homes with very high ceilings where cabinets would look disproportionate, or budgets that need to be strictly managed.
Visit one of our showrooms in New Hampshire or Massachusetts today to view our premium cabinetry lines. Our expert designers can help you visualize how these different configurations will look in your specific floor plan.
Follow Us on Instagram
Looking for more kitchen and bathroom inspiration? Follow us on Instagram @cabinetdepot__ for the latest design trends, customer projects, and exclusive behind-the-scenes looks at our showrooms.

Topics
Local Cabinet Service Areas
Kitchen cabinets across NH and MA
Find Cabinet Depot kitchen cabinet design, bathroom vanities, and cabinet showroom service areas throughout New Hampshire and Massachusetts.
Southern New Hampshire & Northern Massachusetts
Nashua NH & Greater Merrimack Valley
New Hampshire Lakes Region & Seacoast
Massachusetts Cabinet Service Areas
Comments
Be the first to leave a comment!
Leave a Comment
Ready to Transform Your Space?
Cabinet Depot of Manchester offers expert cabinet design and installation in Manchester. Schedule a free consultation today.